Past work

Portfolio

A selection of recent Bahler Works projects in and around Ellington, CT.

Before & after

The transformation

Drag the slider on each project to see the change.
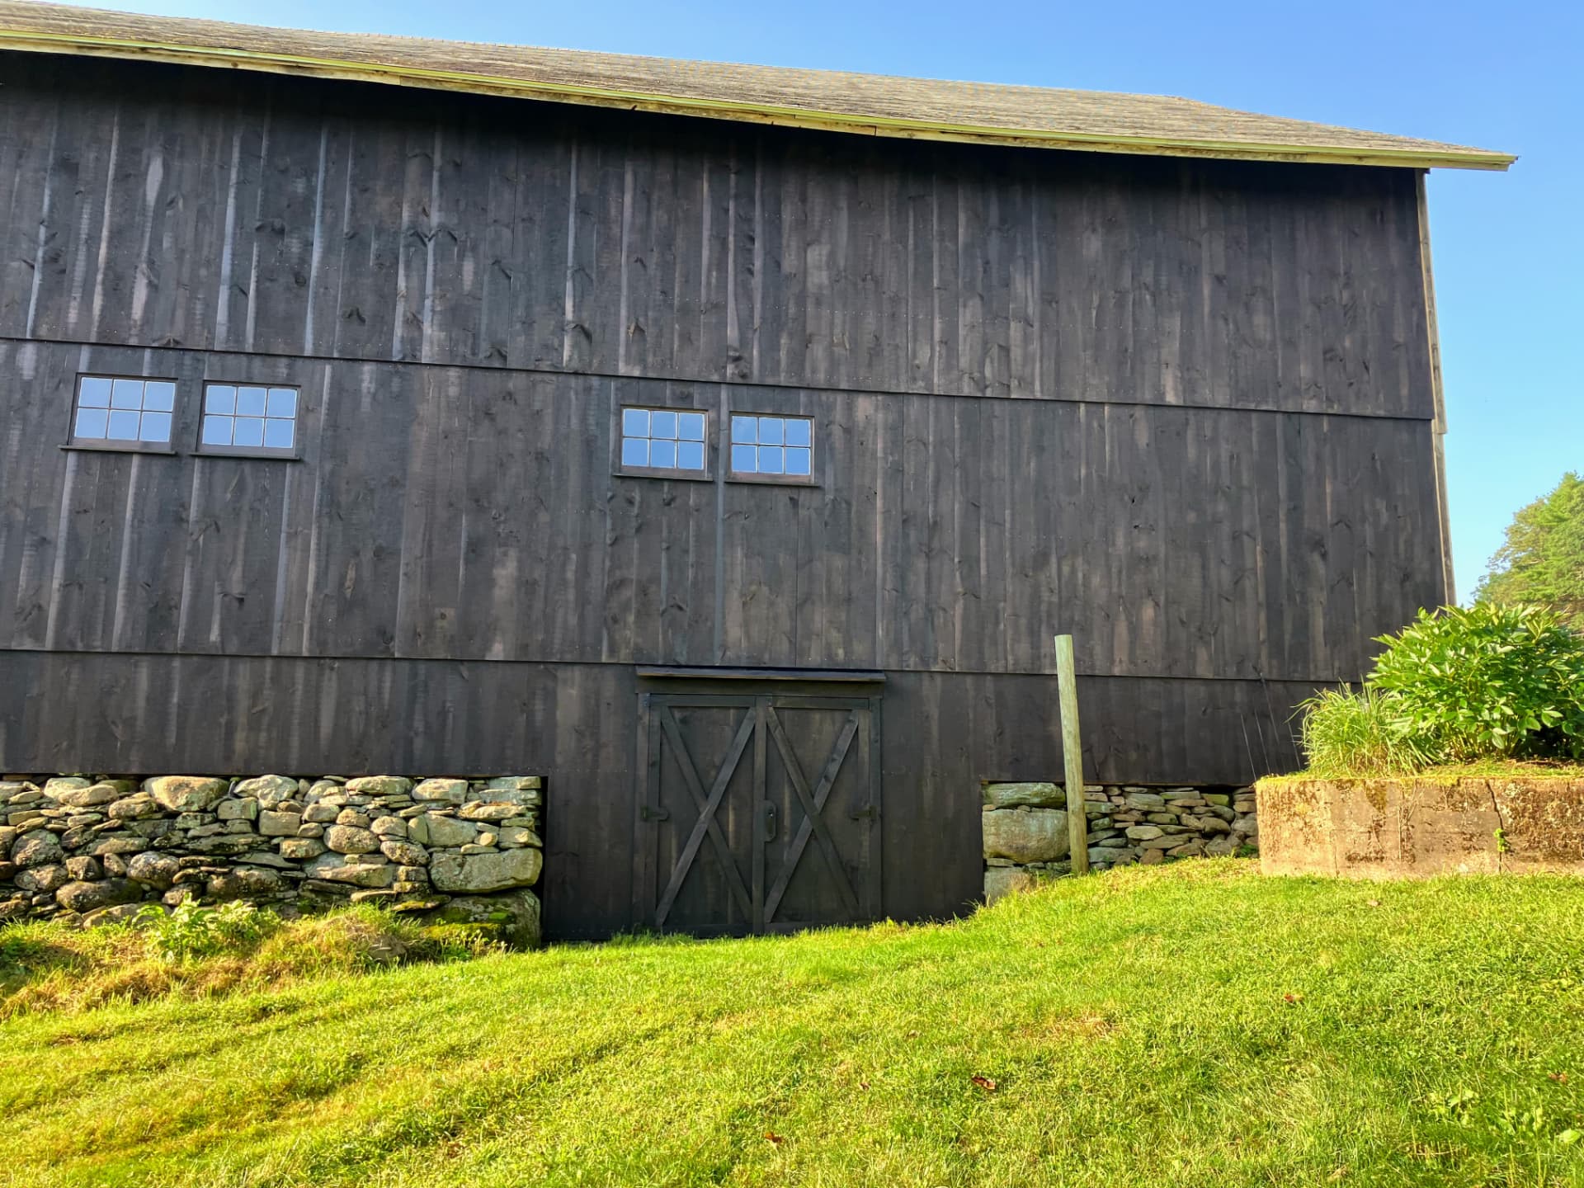
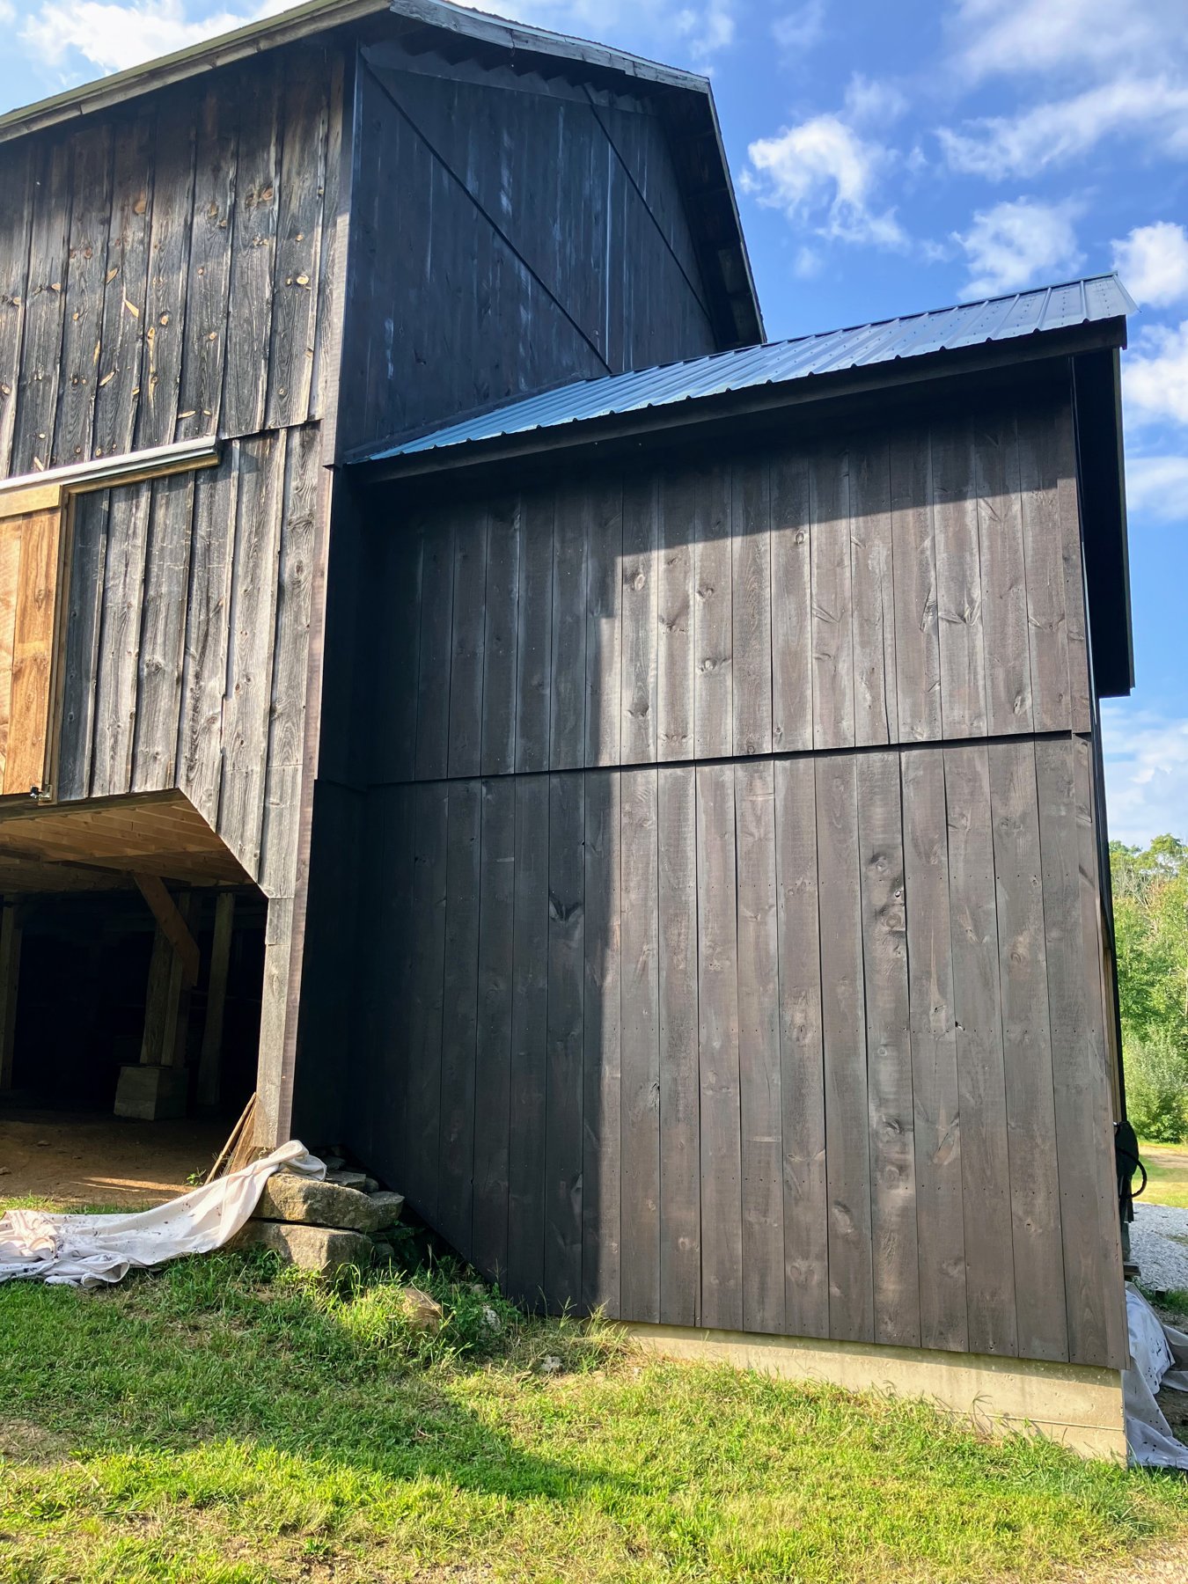
Restored dark-stained barn with new roof and doors
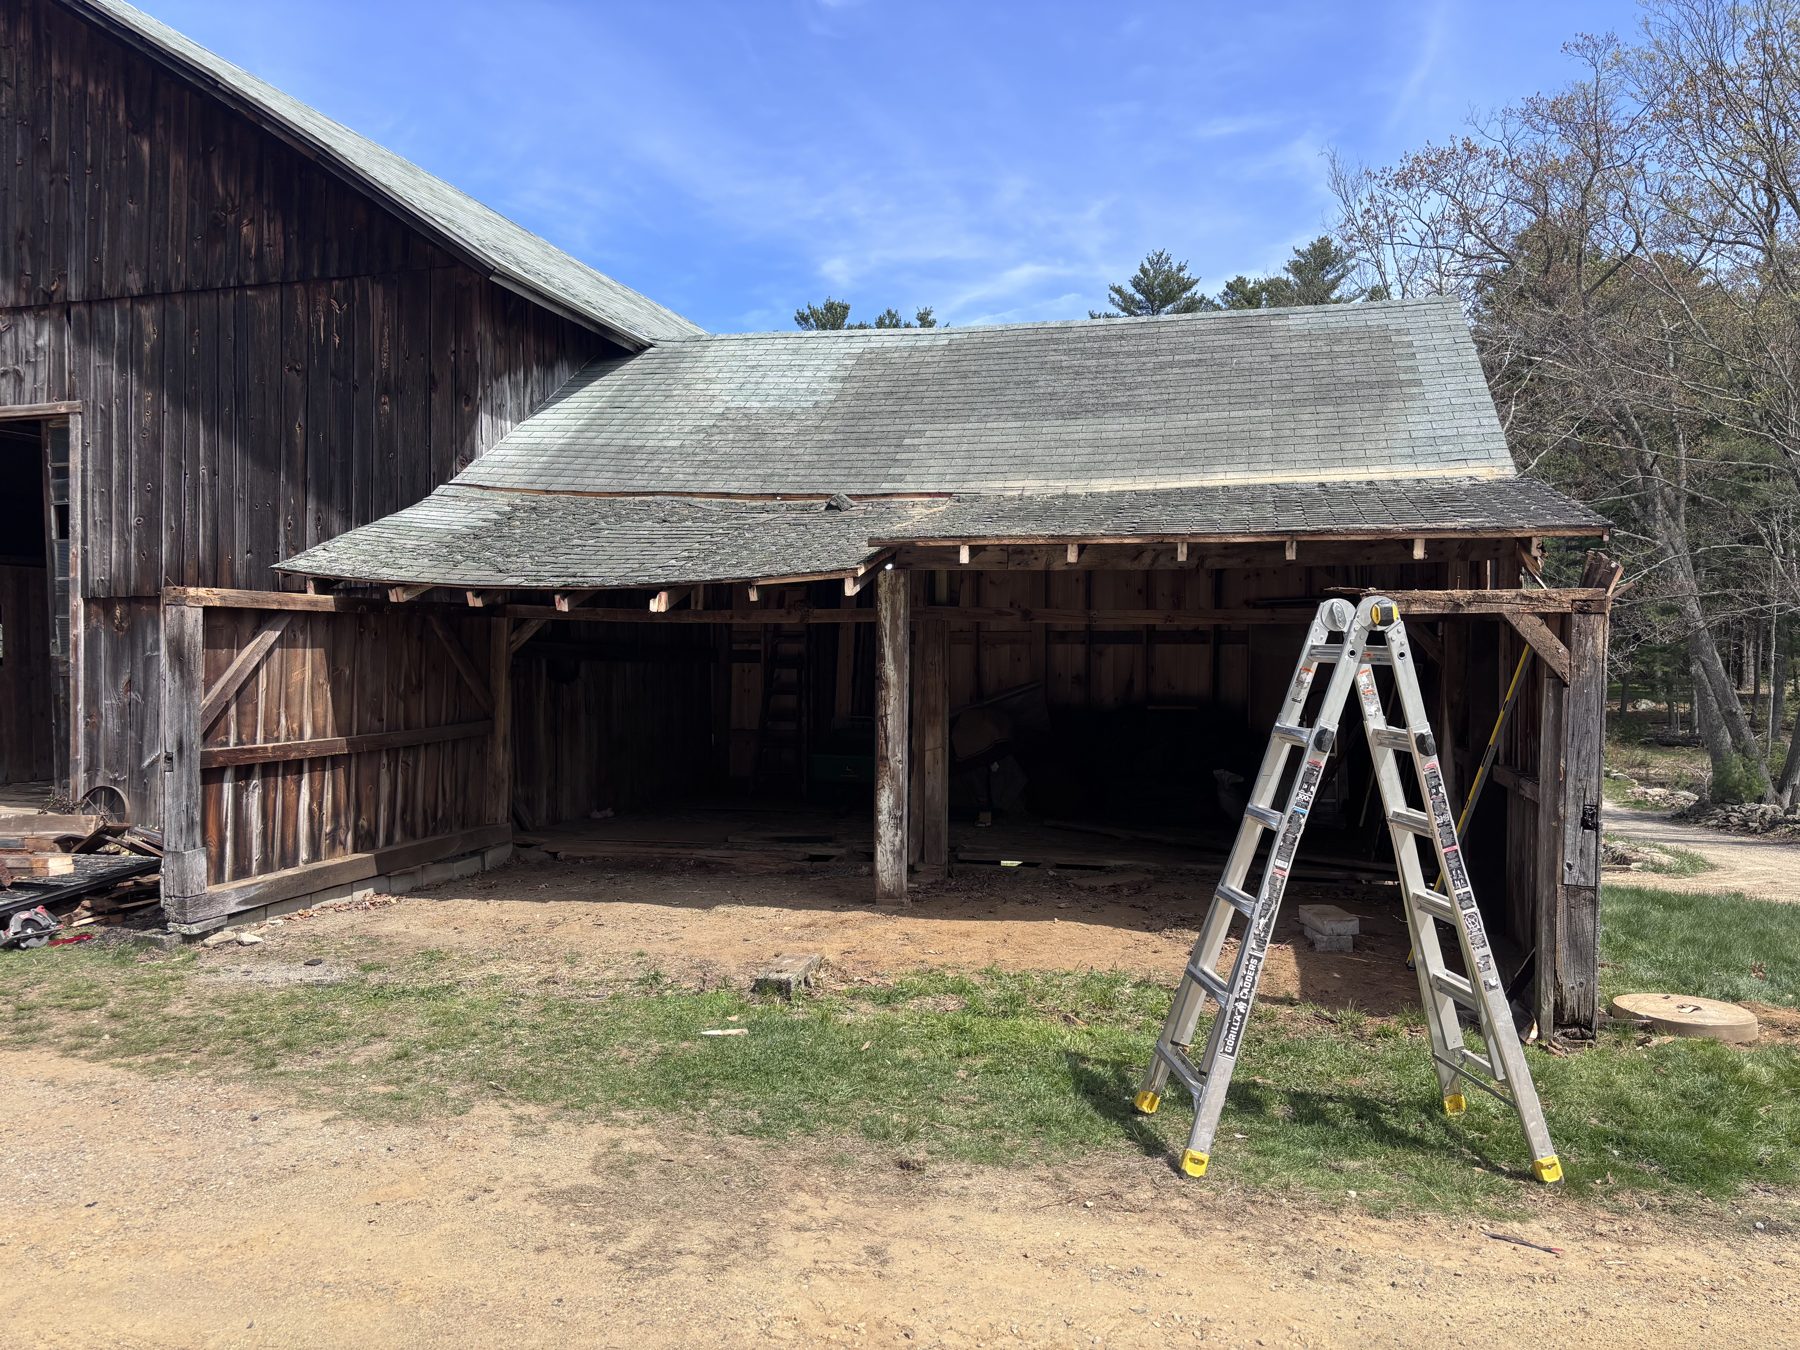
Weathered barn with sagging bay before restoration
BeforeAfter

Historic Barn Restoration

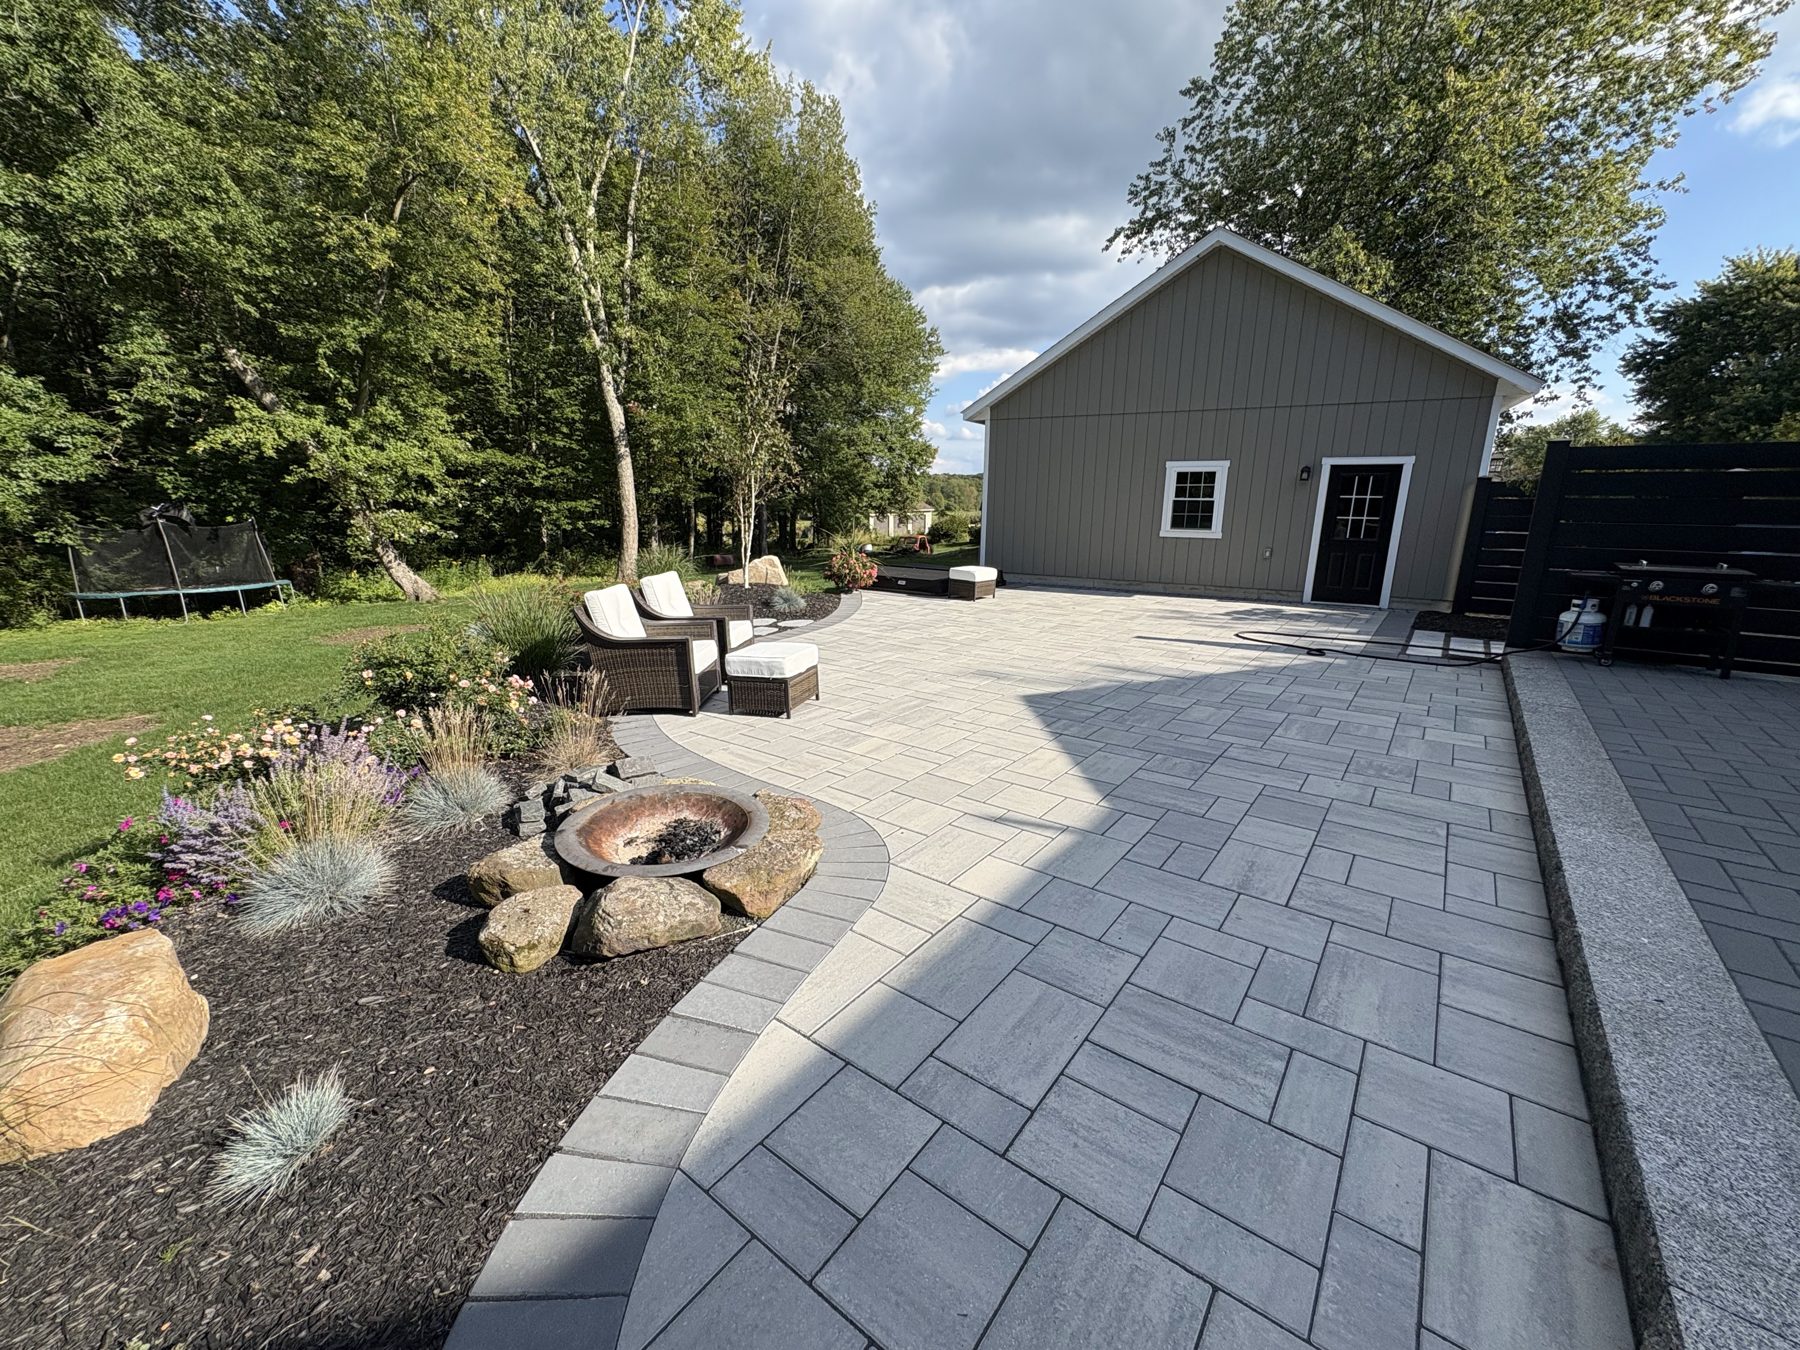
Finished paver patio with firepit and landscape beds
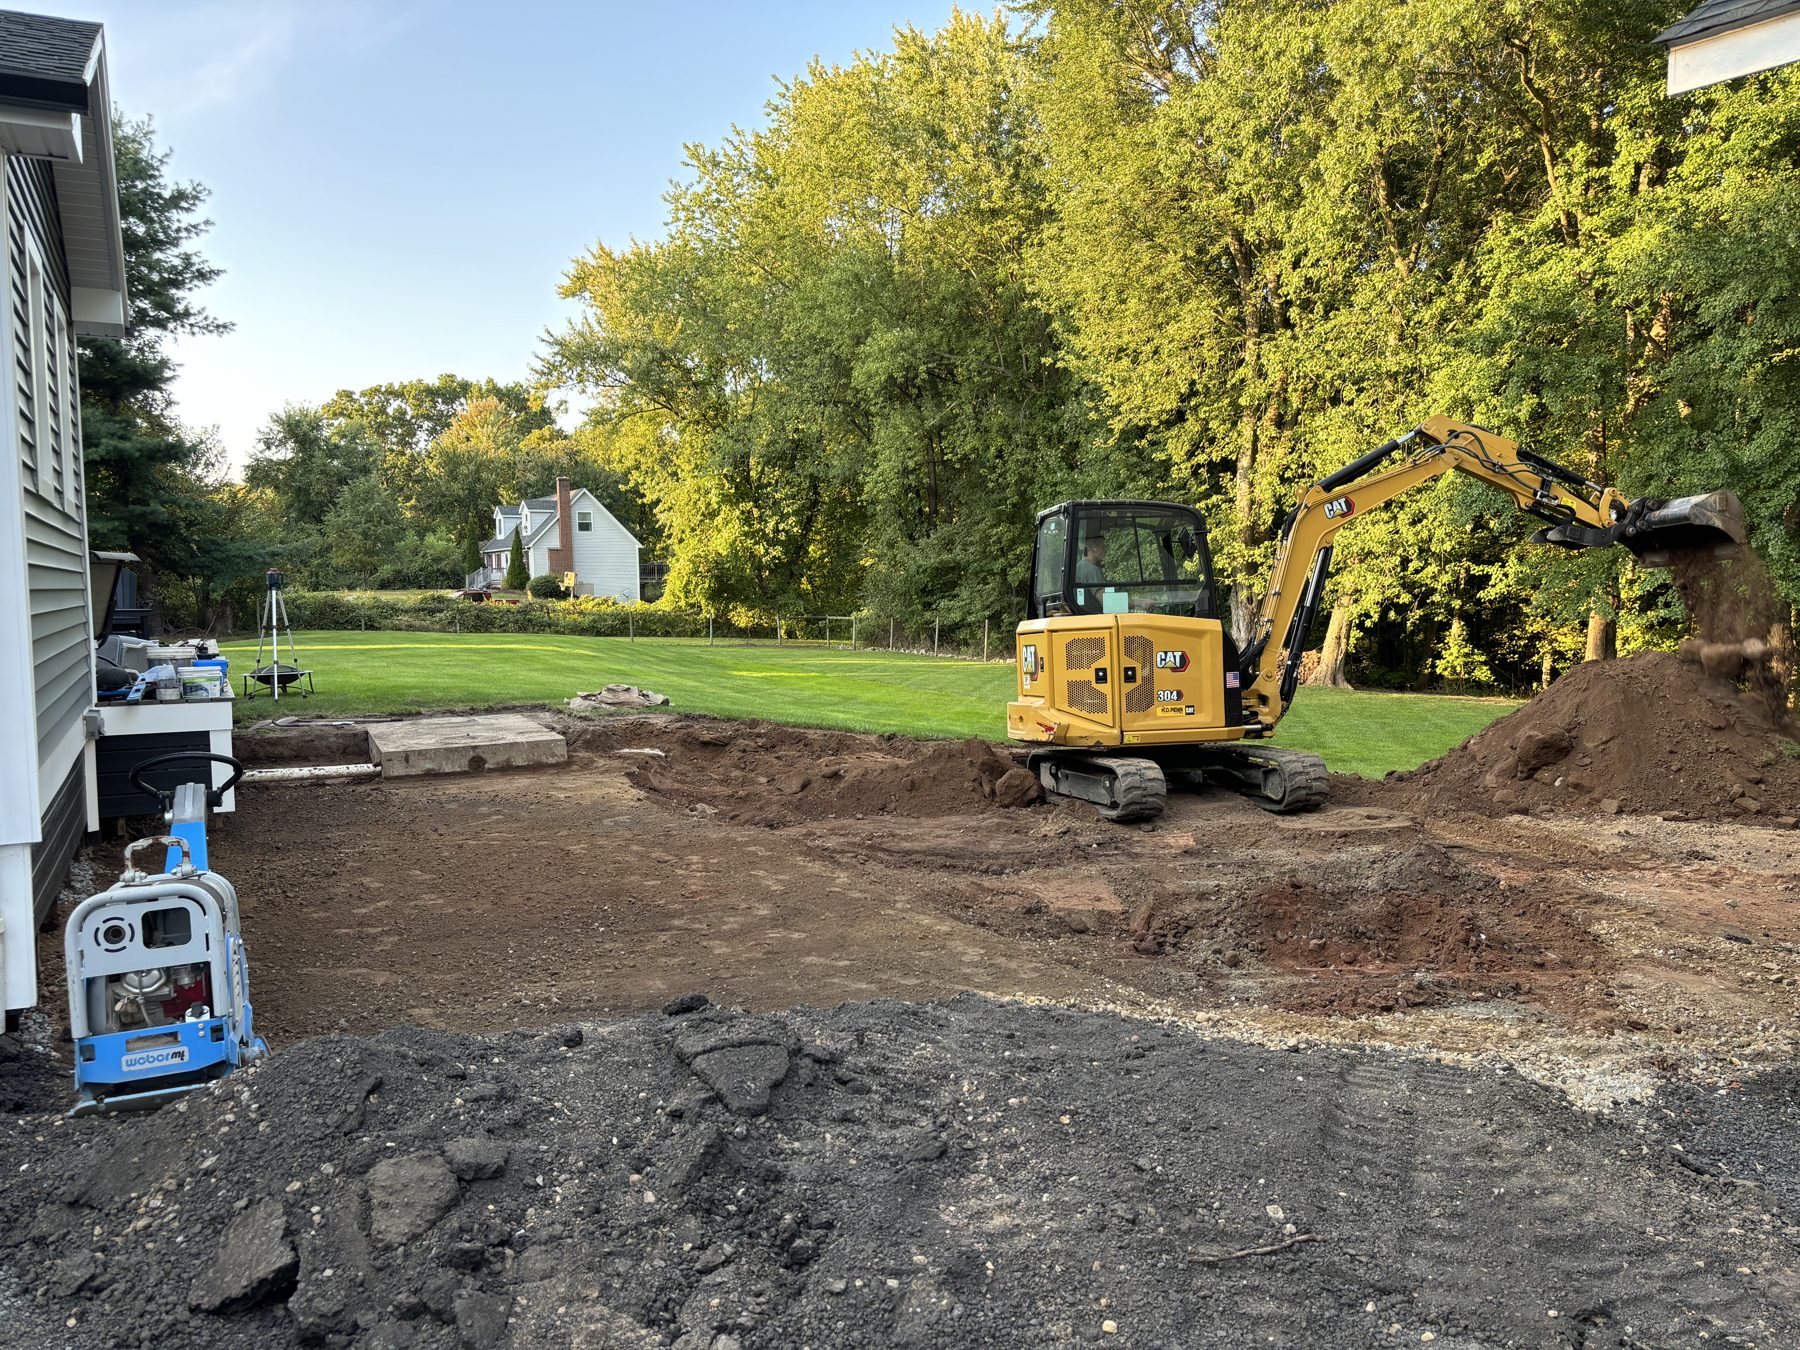
Backyard excavated and graded before patio installation
BeforeAfter

Backyard Patio & Landscape

Restored barn with new dark board and batten siding and windows
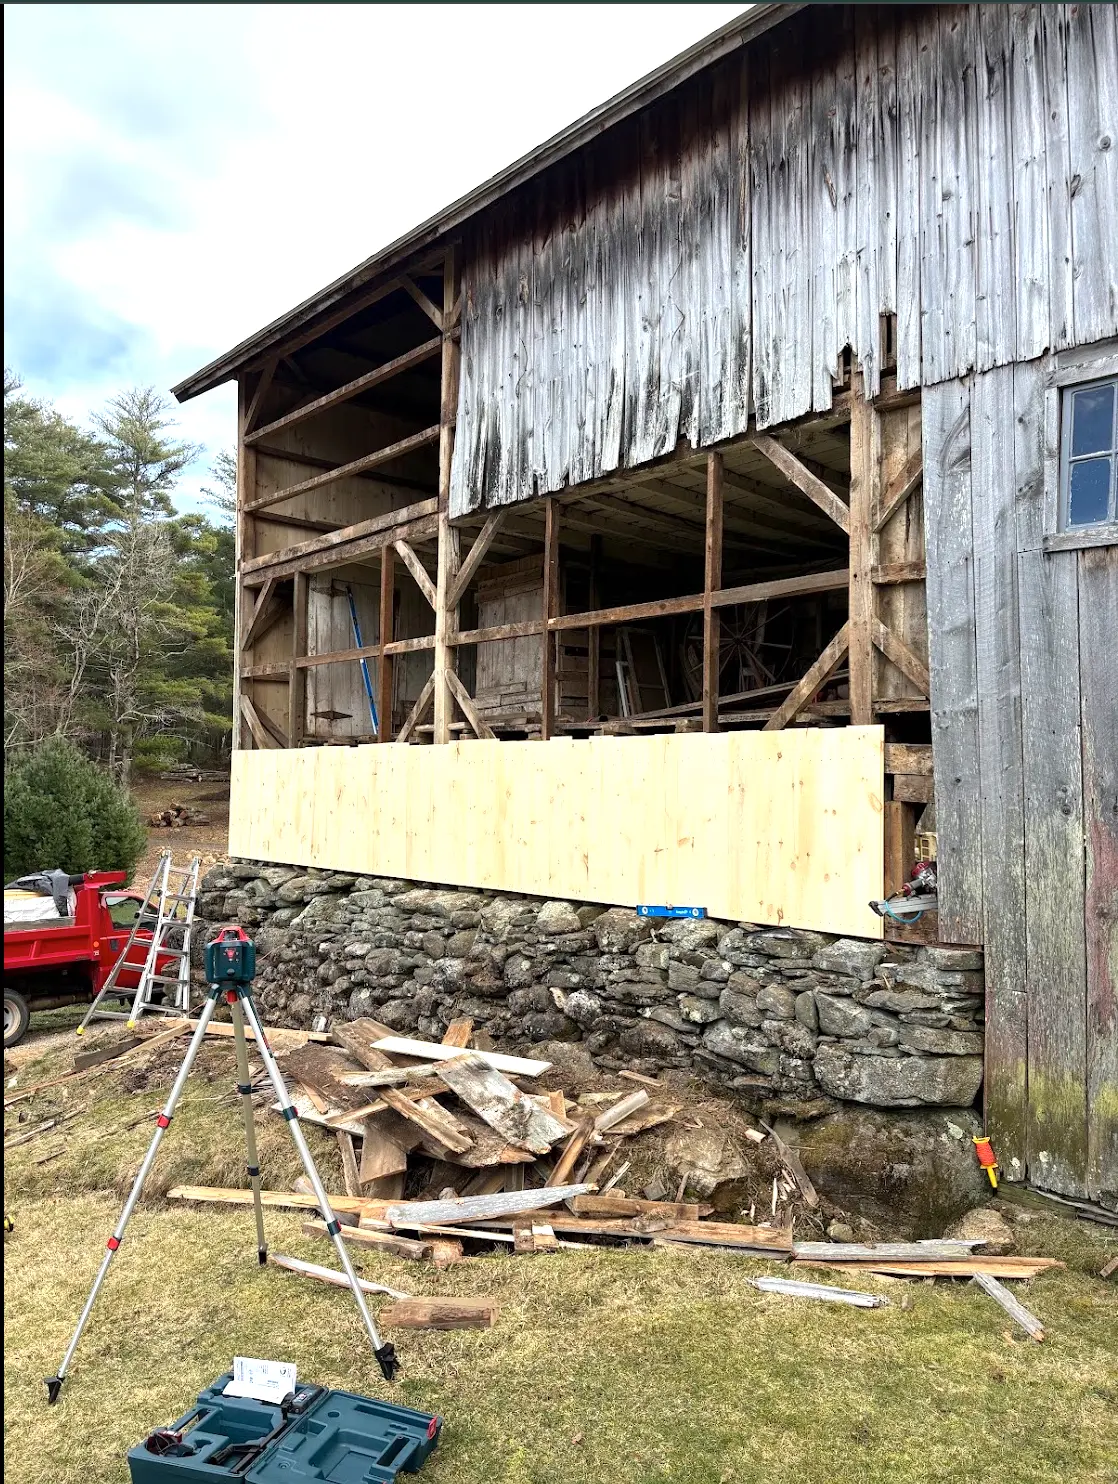
Barn with open bay and weathered siding removed before re-siding
BeforeAfter

Union Barn Re-side

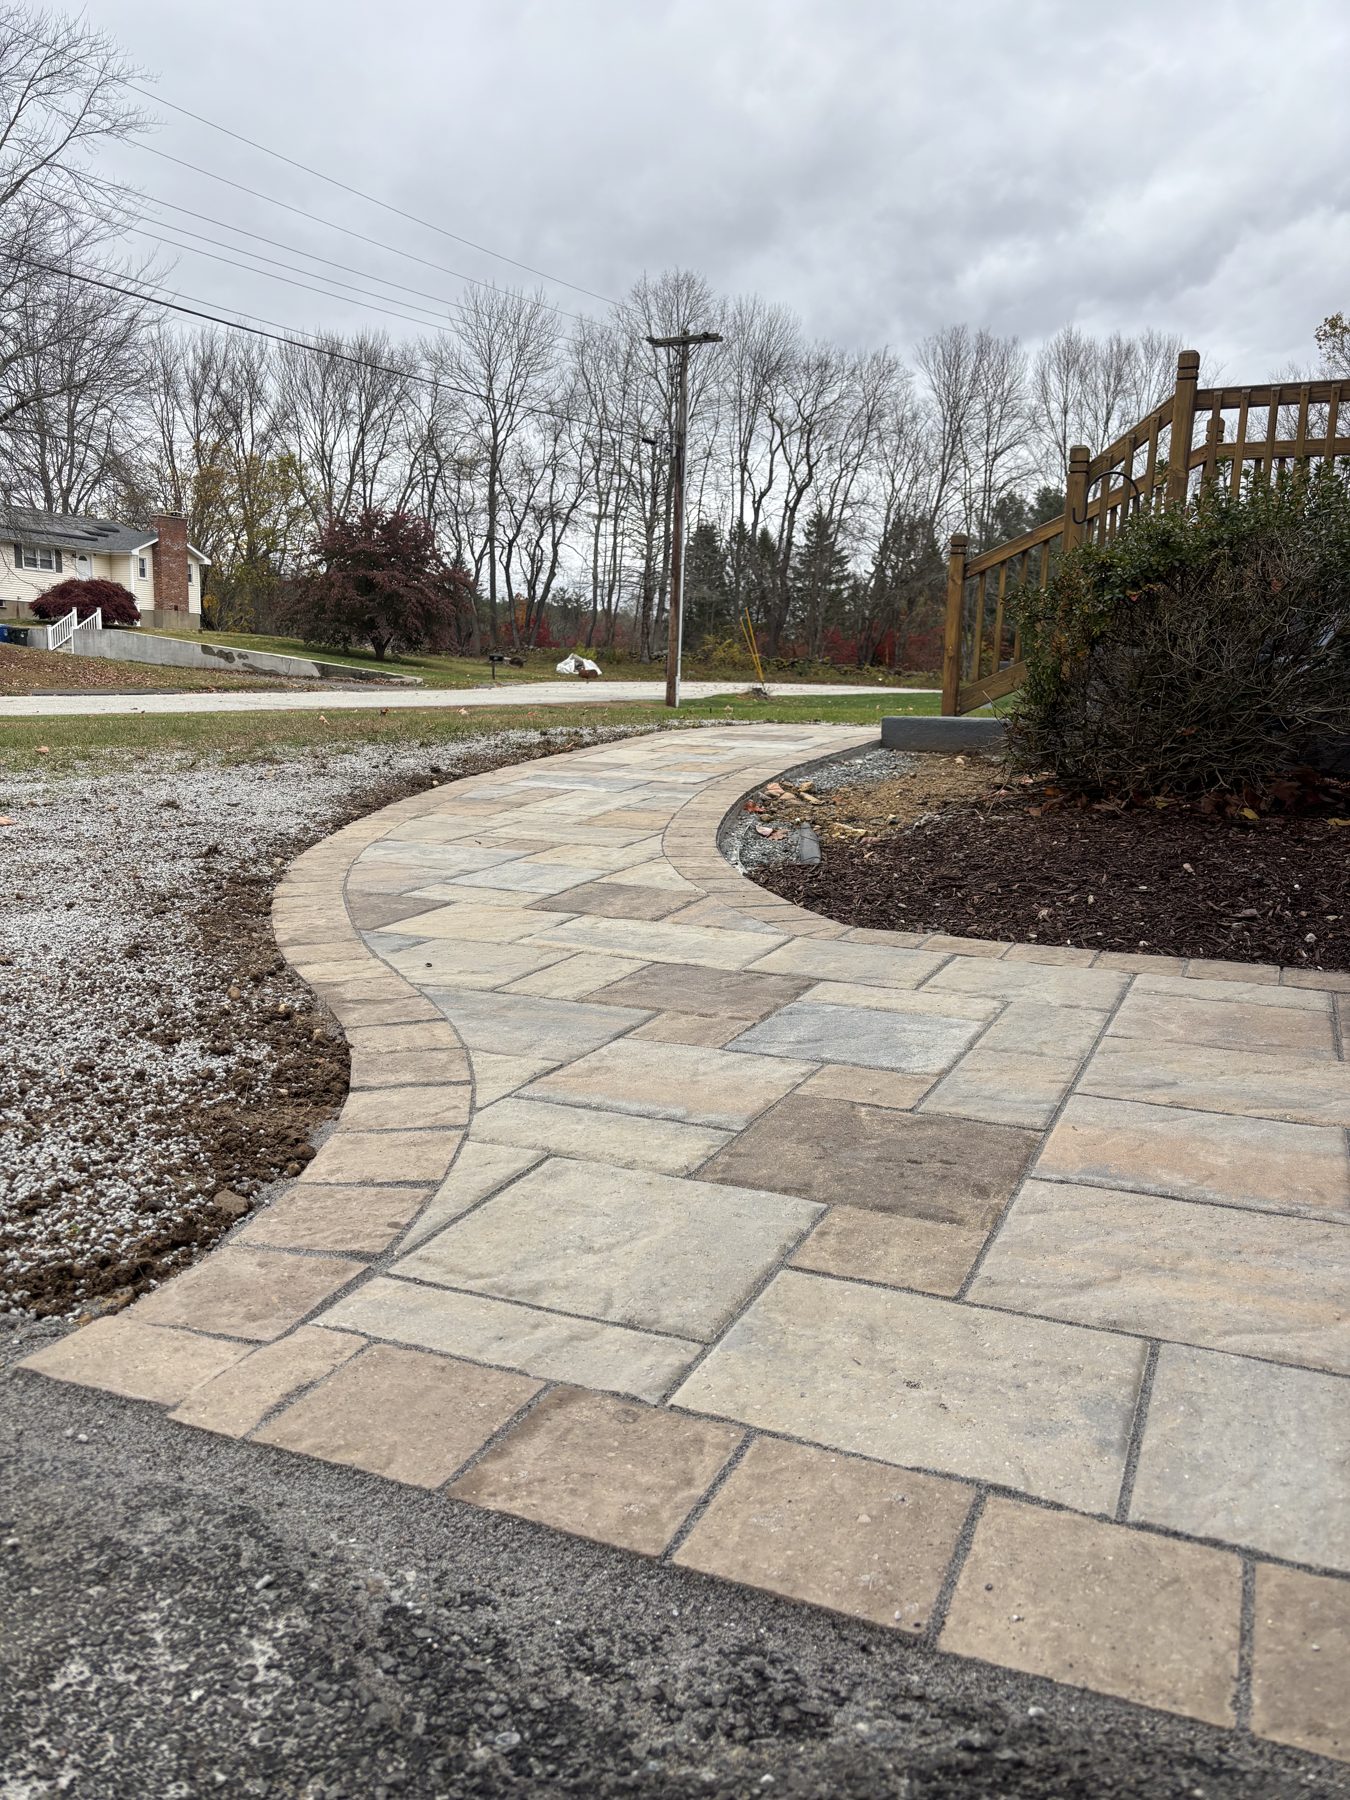
Curved paver walkway with granite steps and stone veneer at the entry
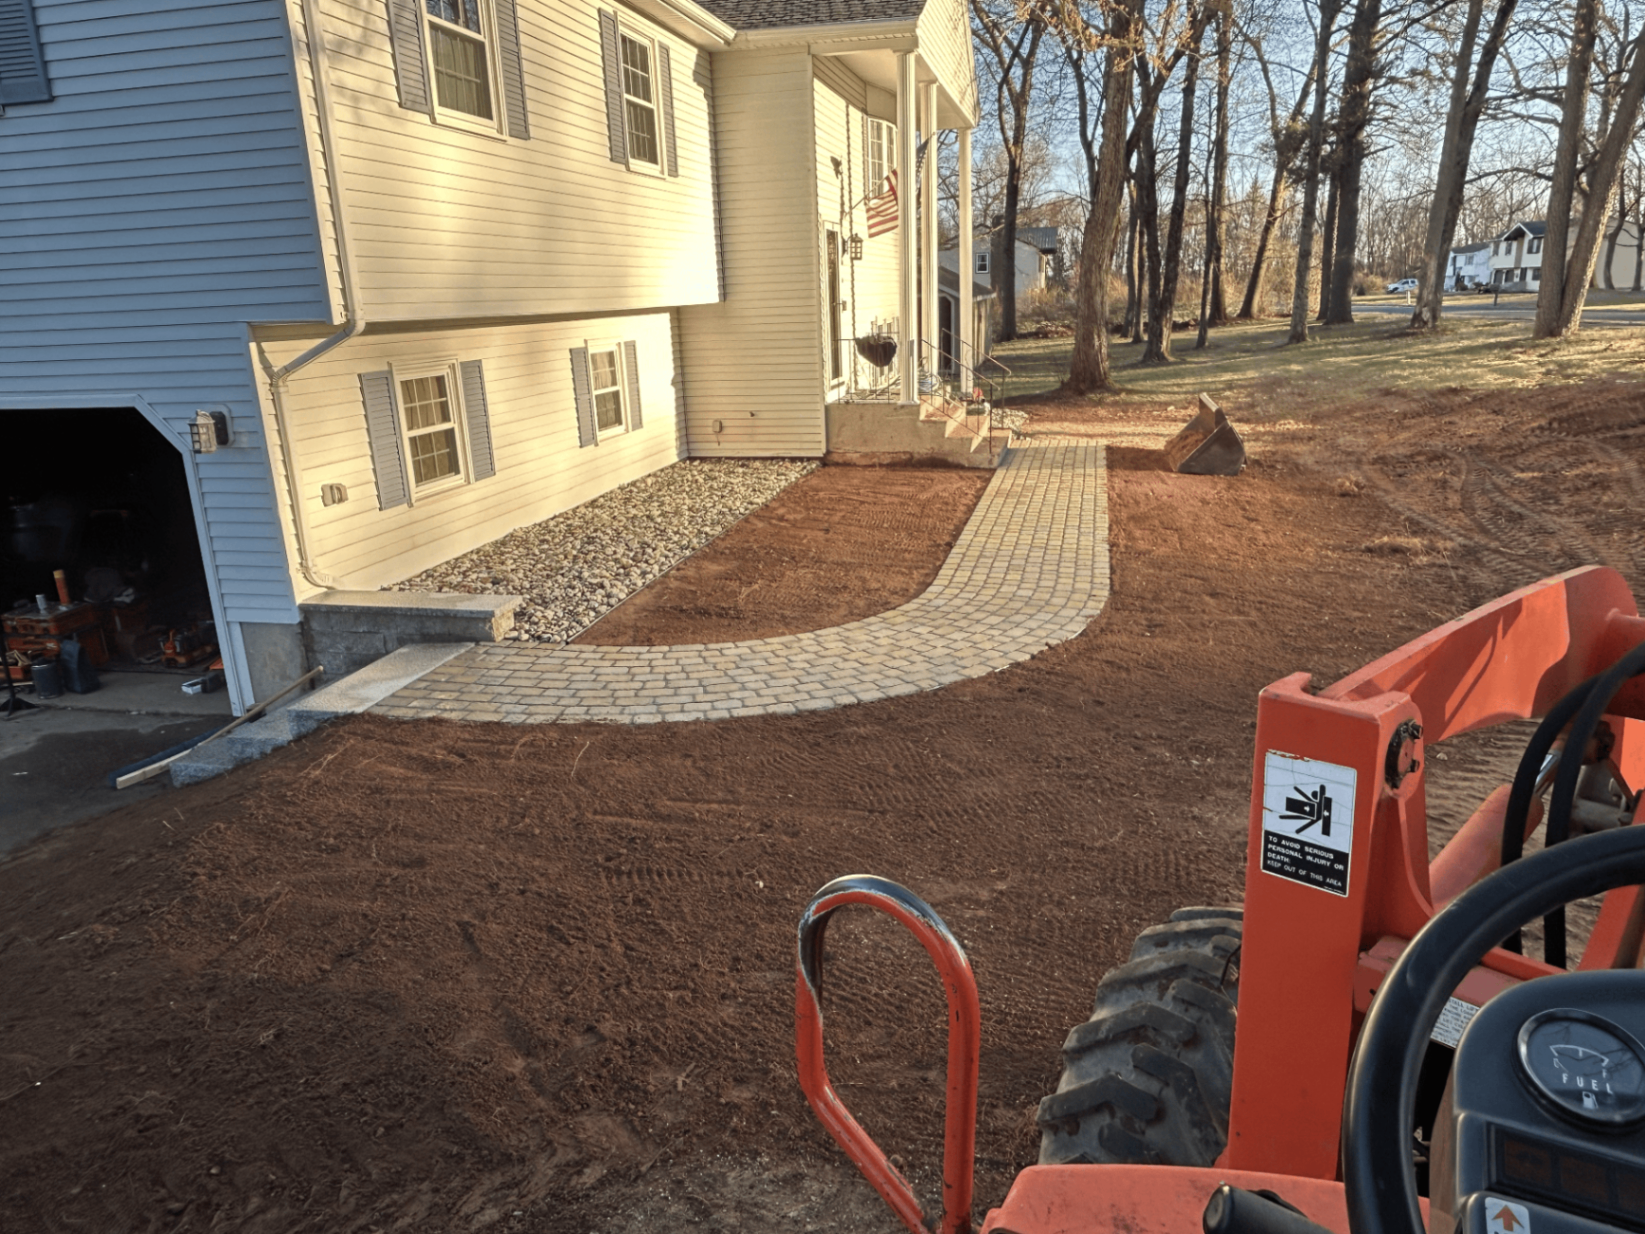
Front yard excavated and graded before paver walkway installation
BeforeAfter

Ellington Paver Walkway & Step Veneer

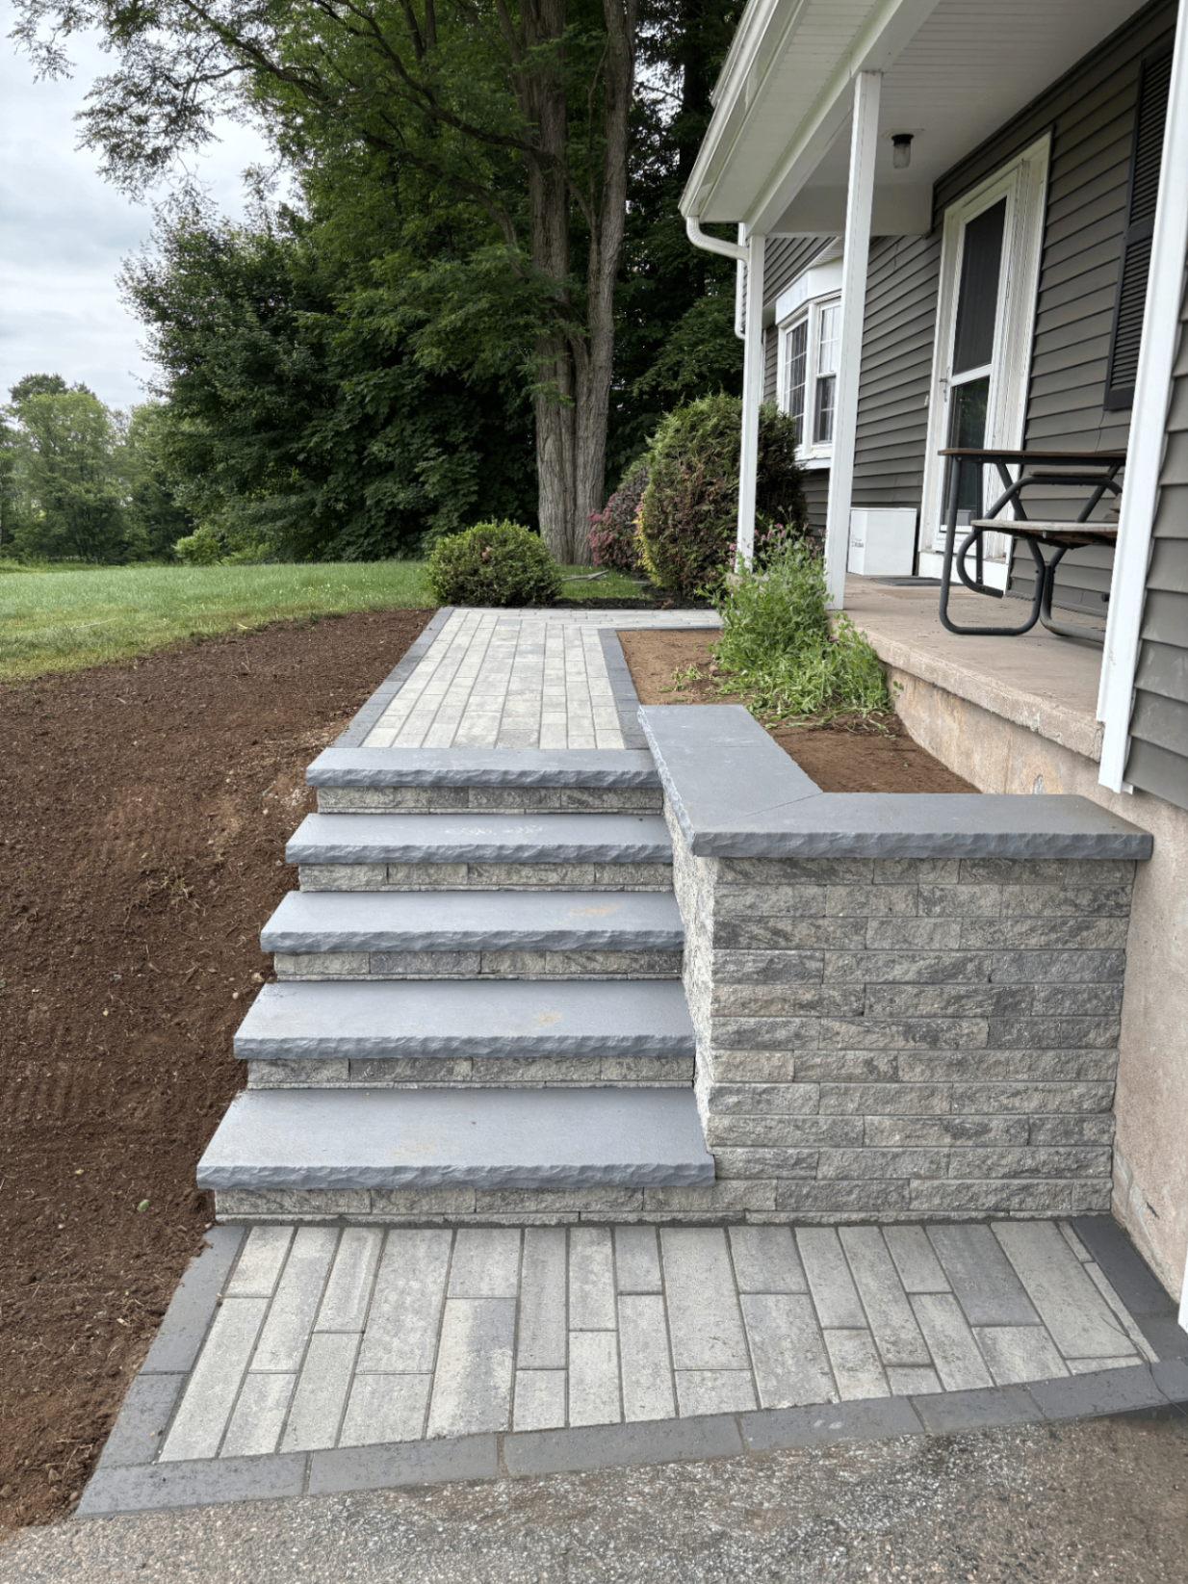
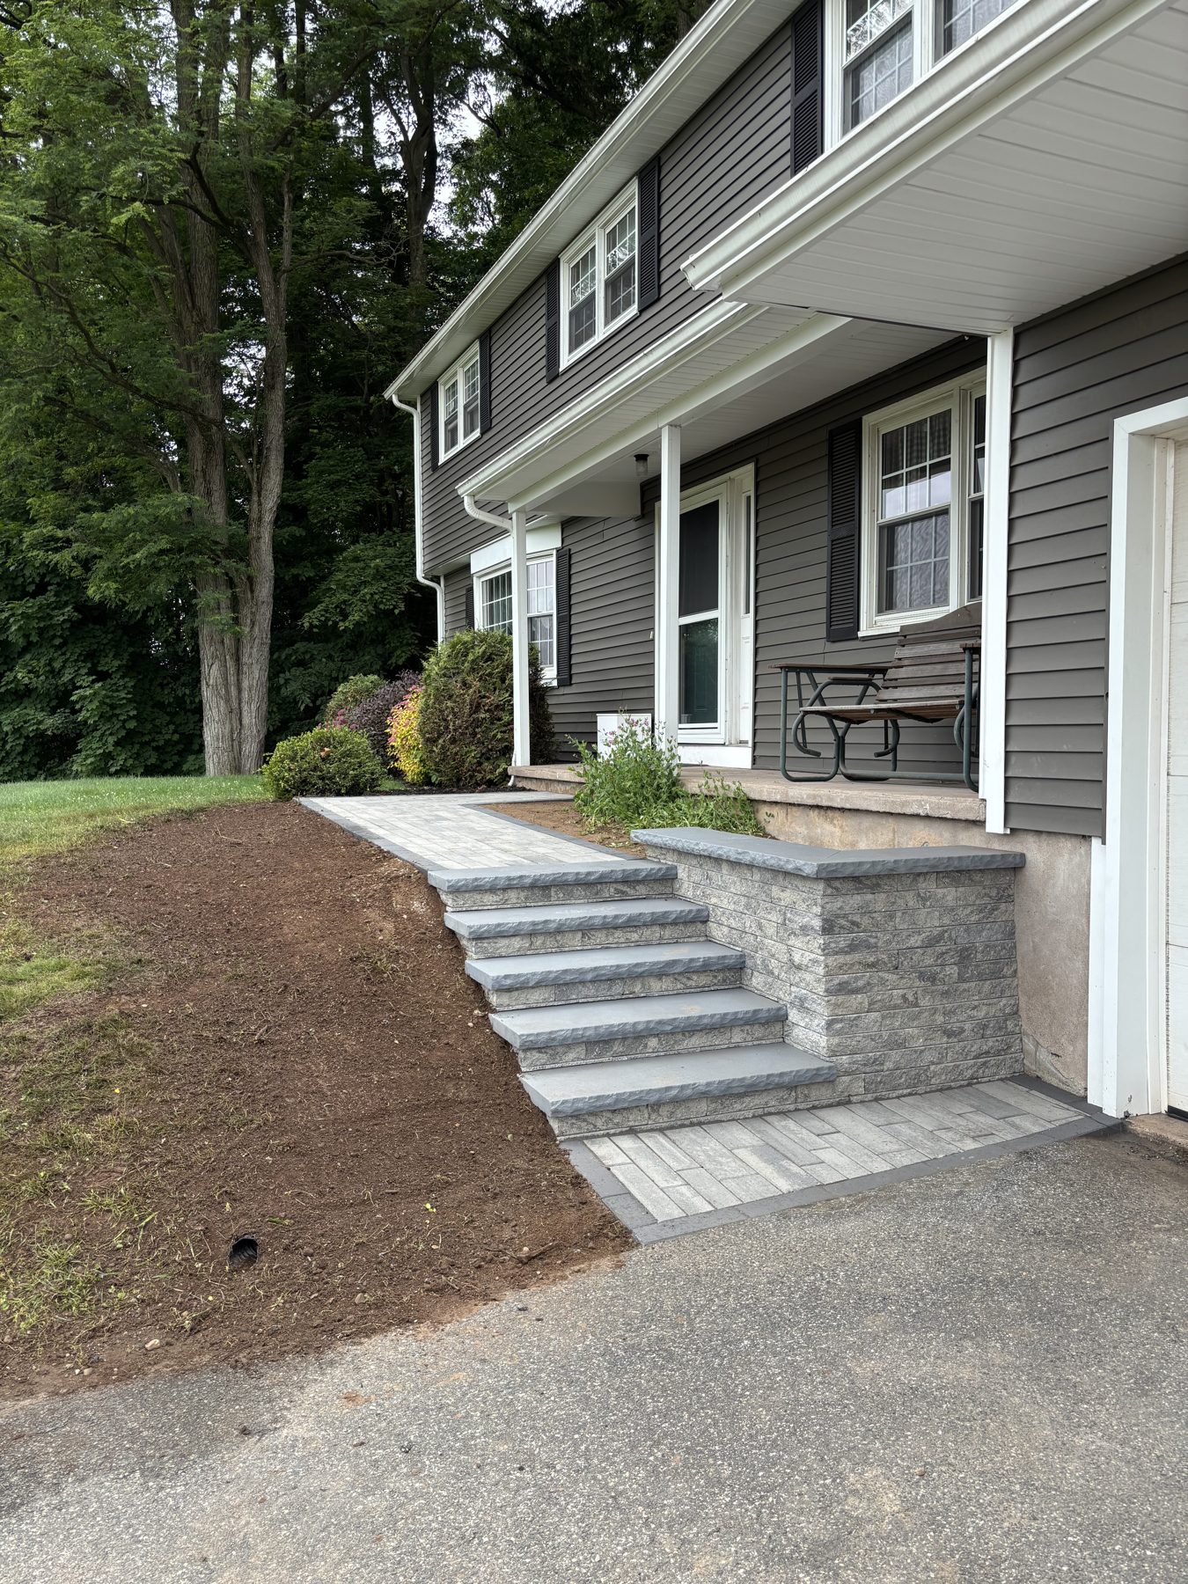
New paver walkway with bluestone-capped steps and a stone retaining wall
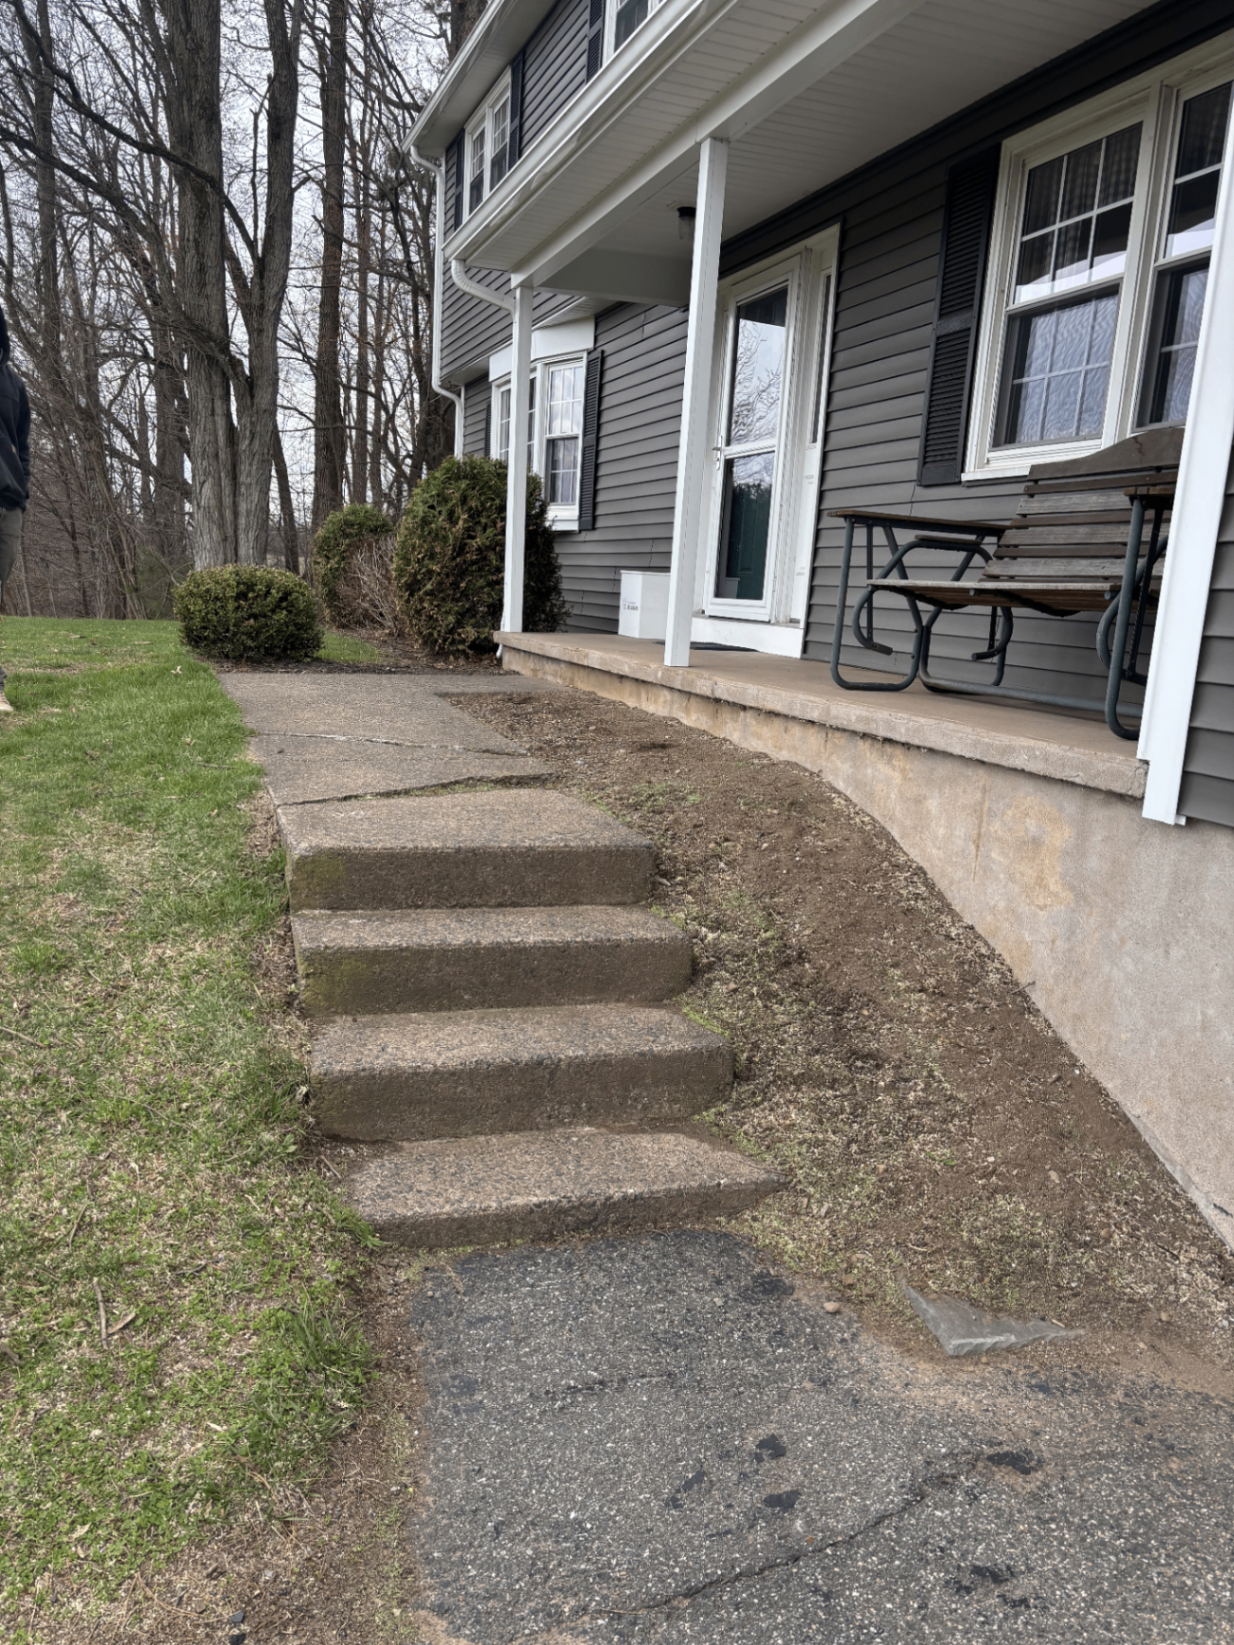
Cracked concrete steps and worn walkway beside a covered porch before replacement
BeforeAfter

Ellington Paver Walkway & Retaining Wall

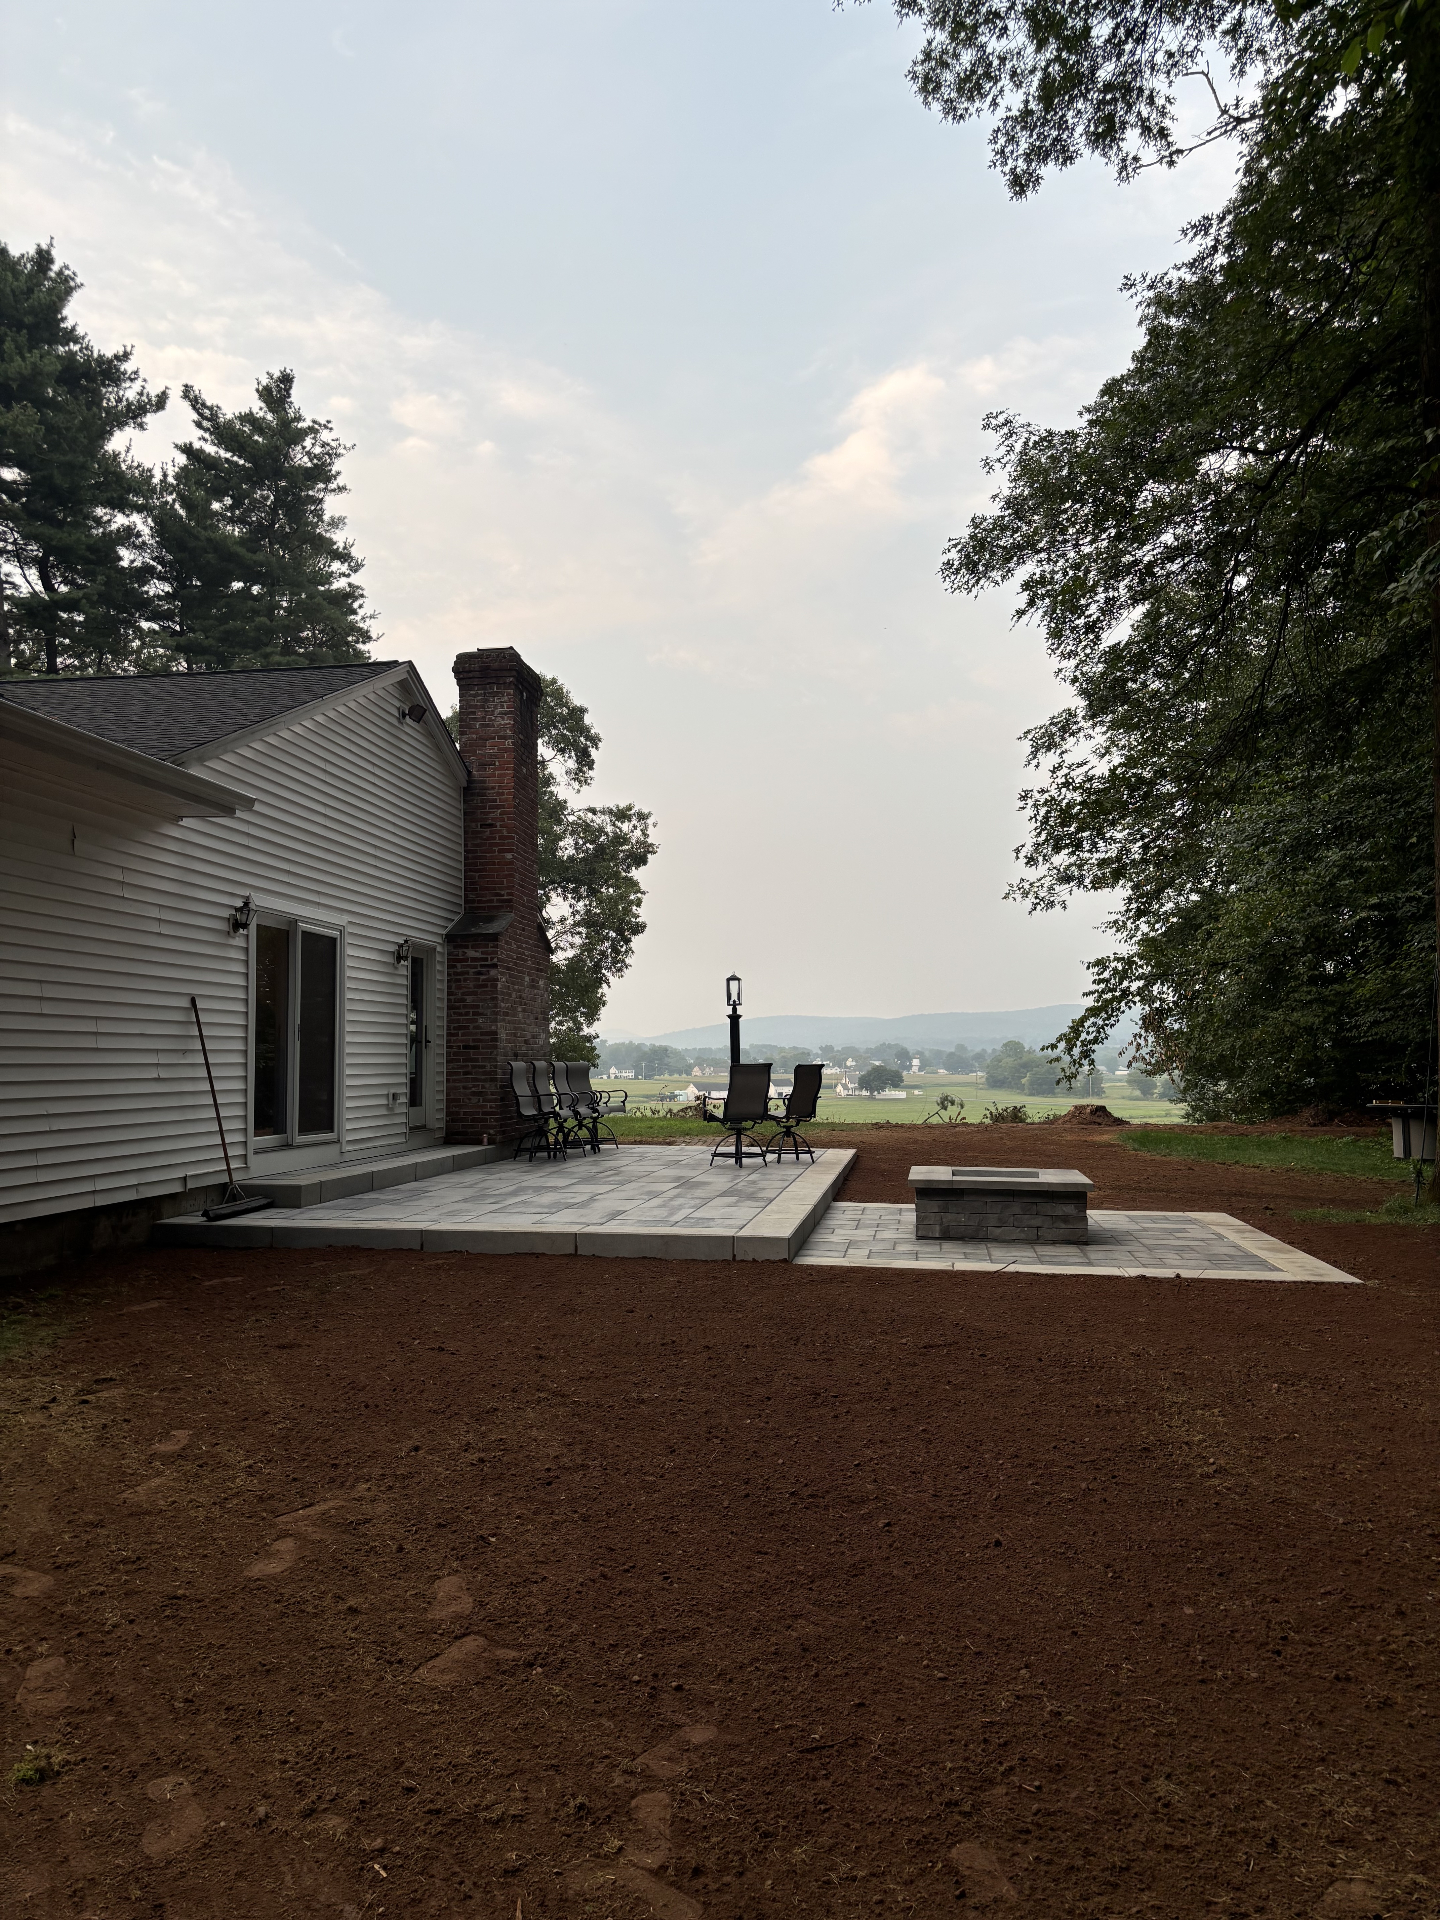
Finished paver patio with a stone fire pit overlooking the valley
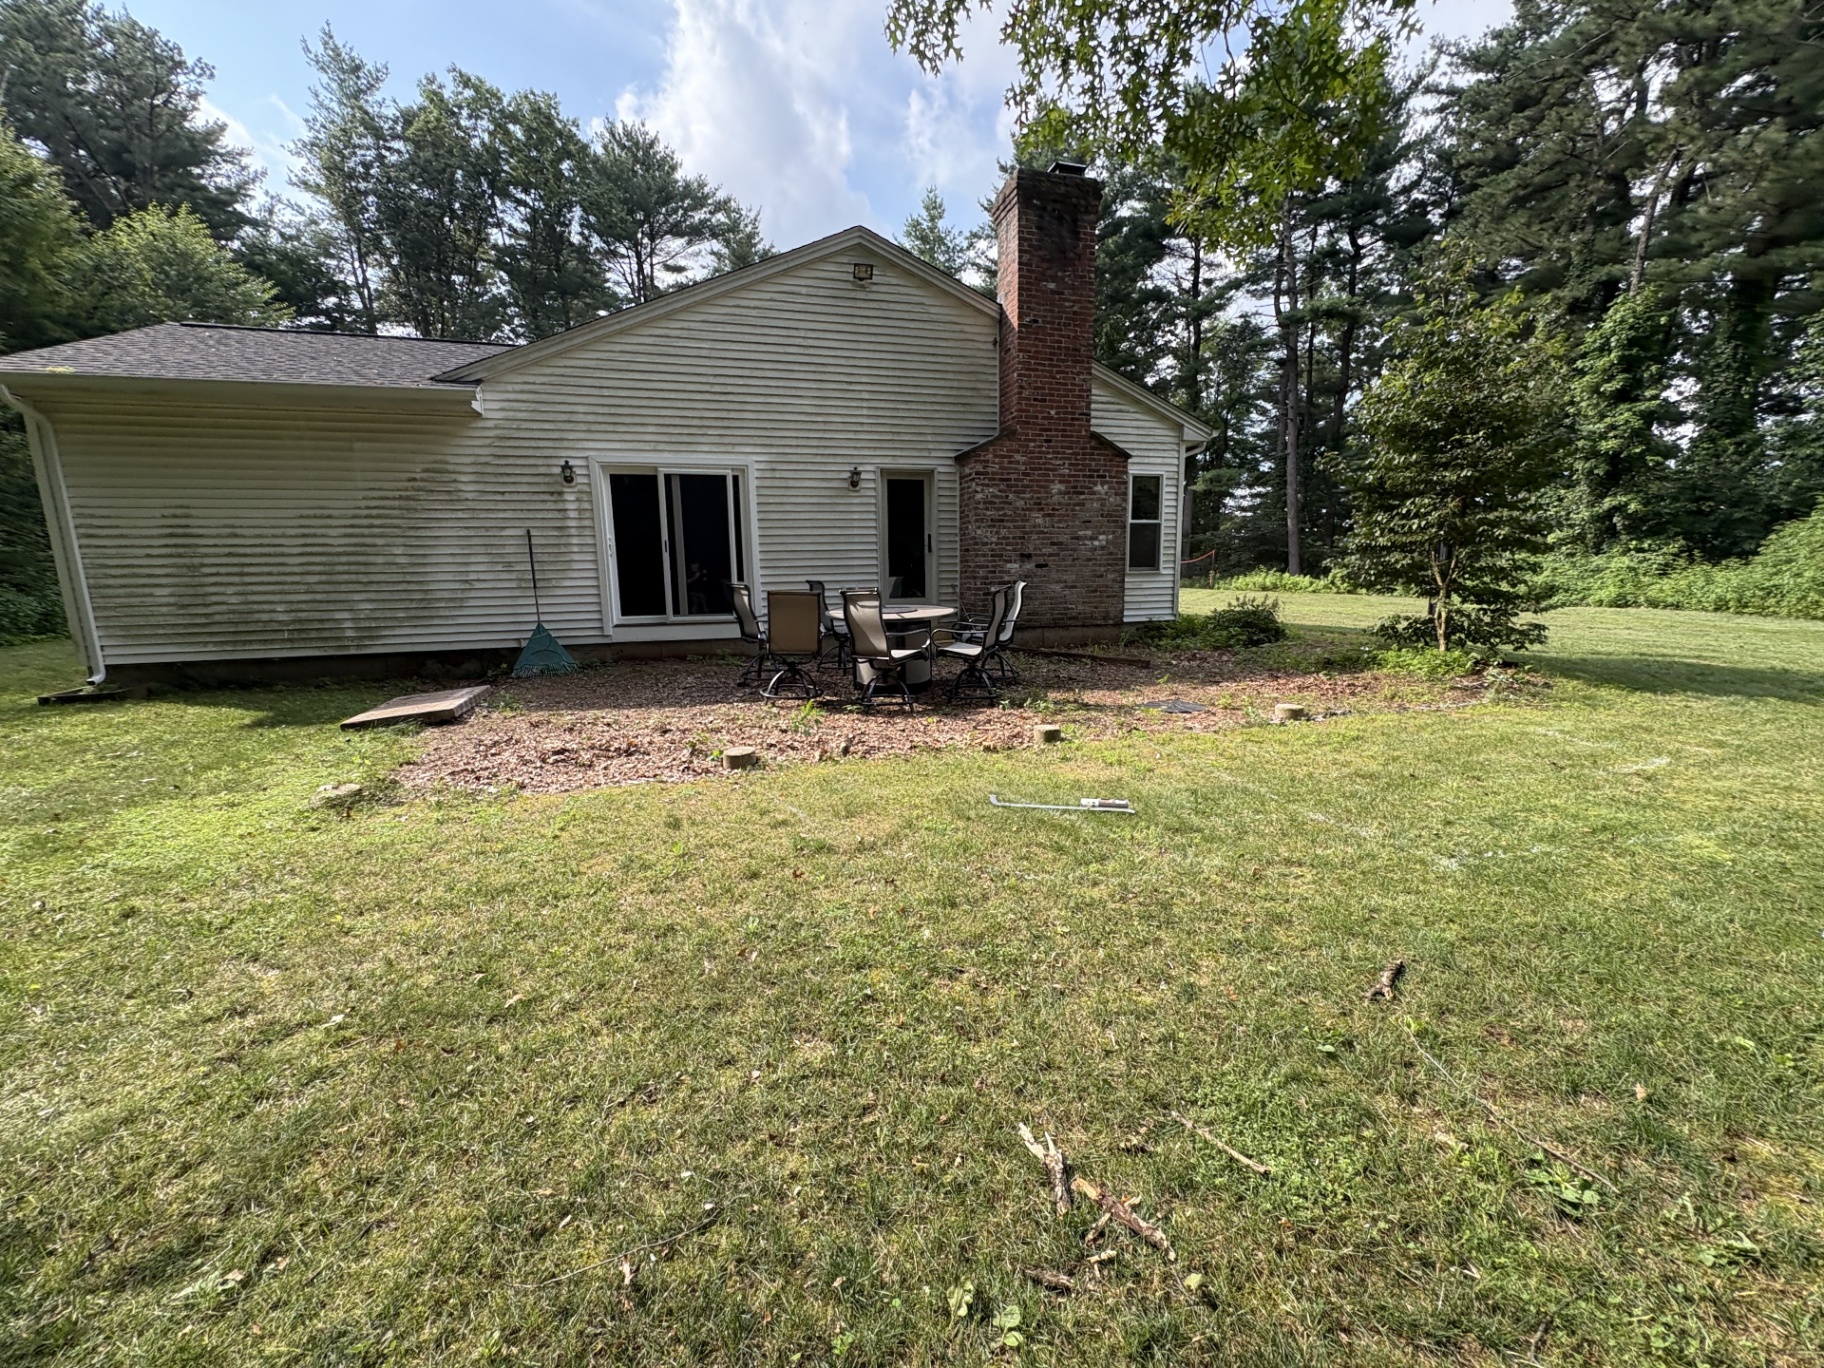
Backyard with worn mulch seating area behind a vinyl-sided home before the patio build
BeforeAfter

Ellington Patio & Fire Pit

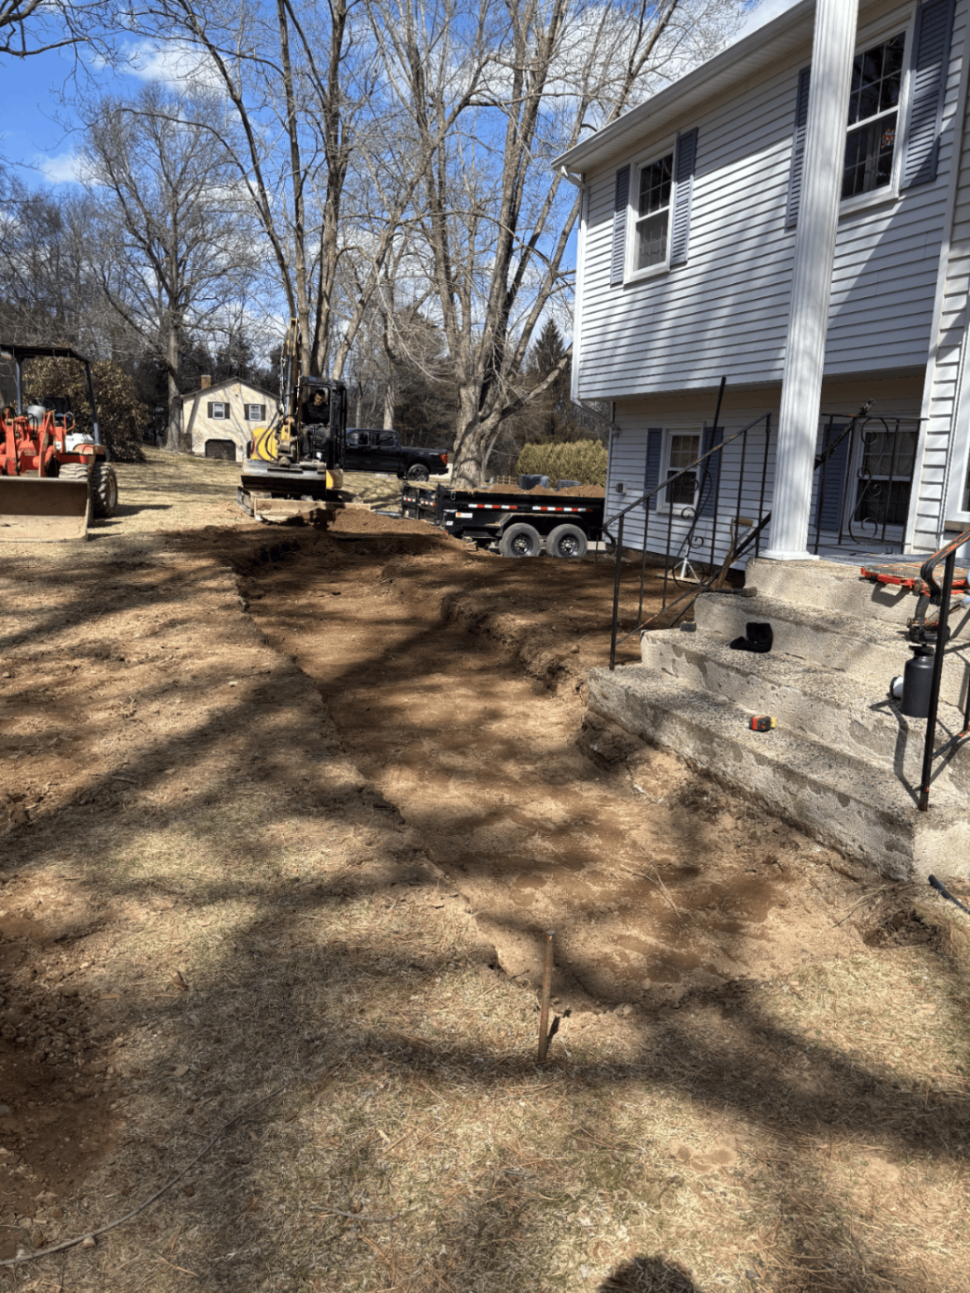
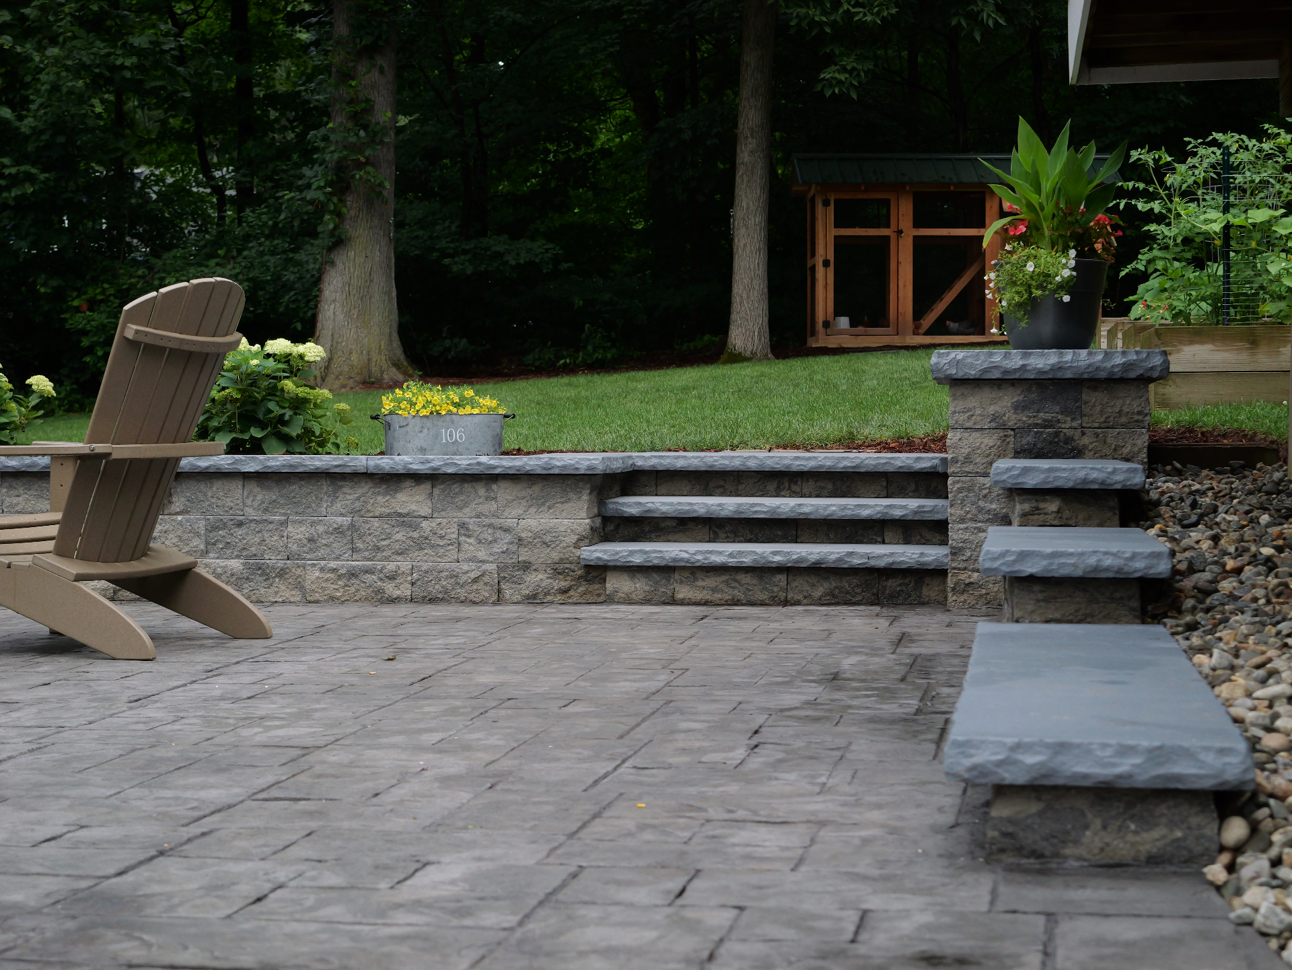
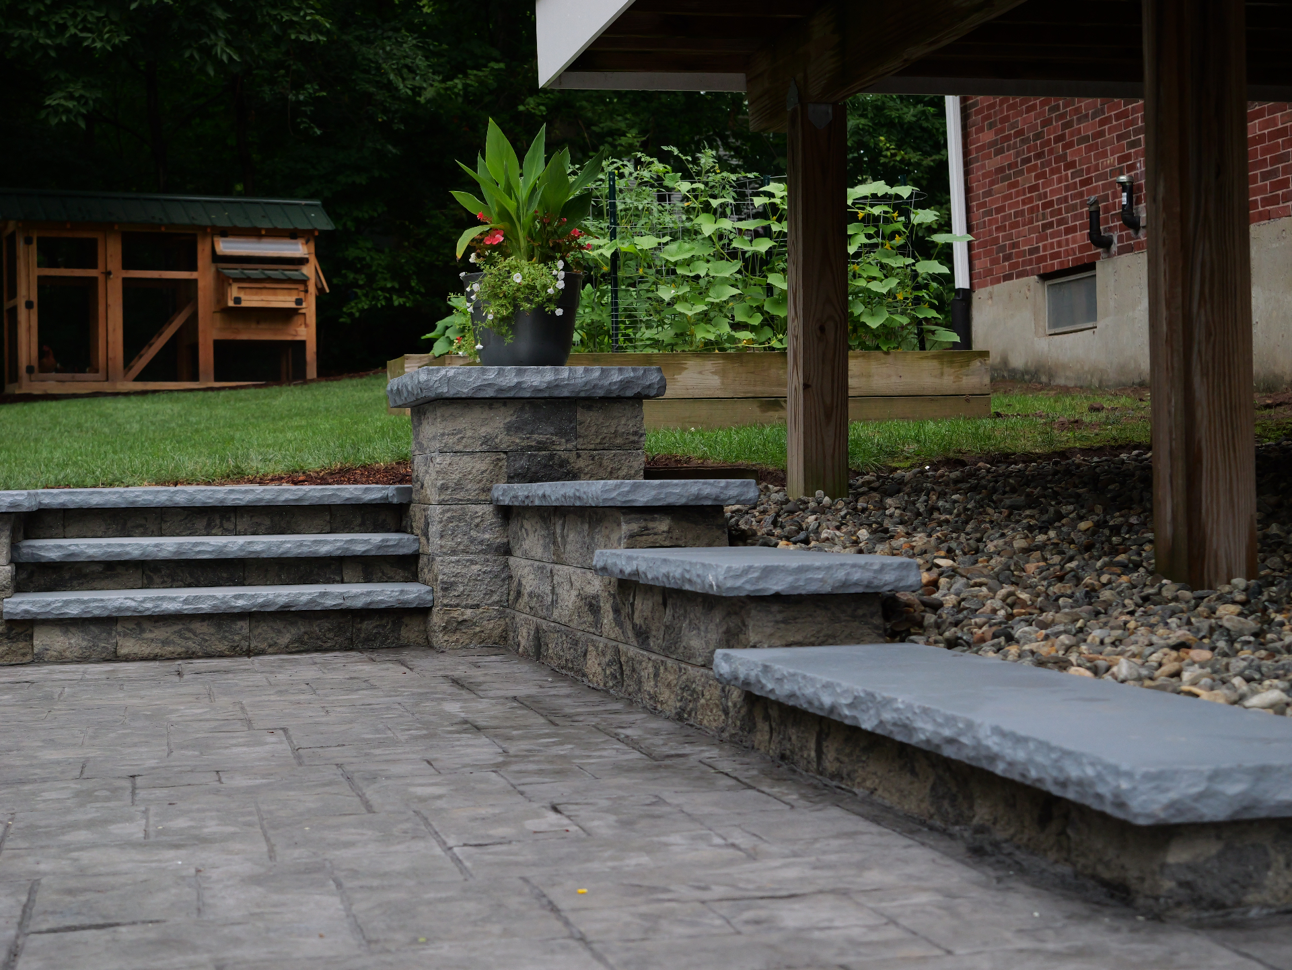
Finished block retaining wall with bluestone-capped steps and stamped concrete patio
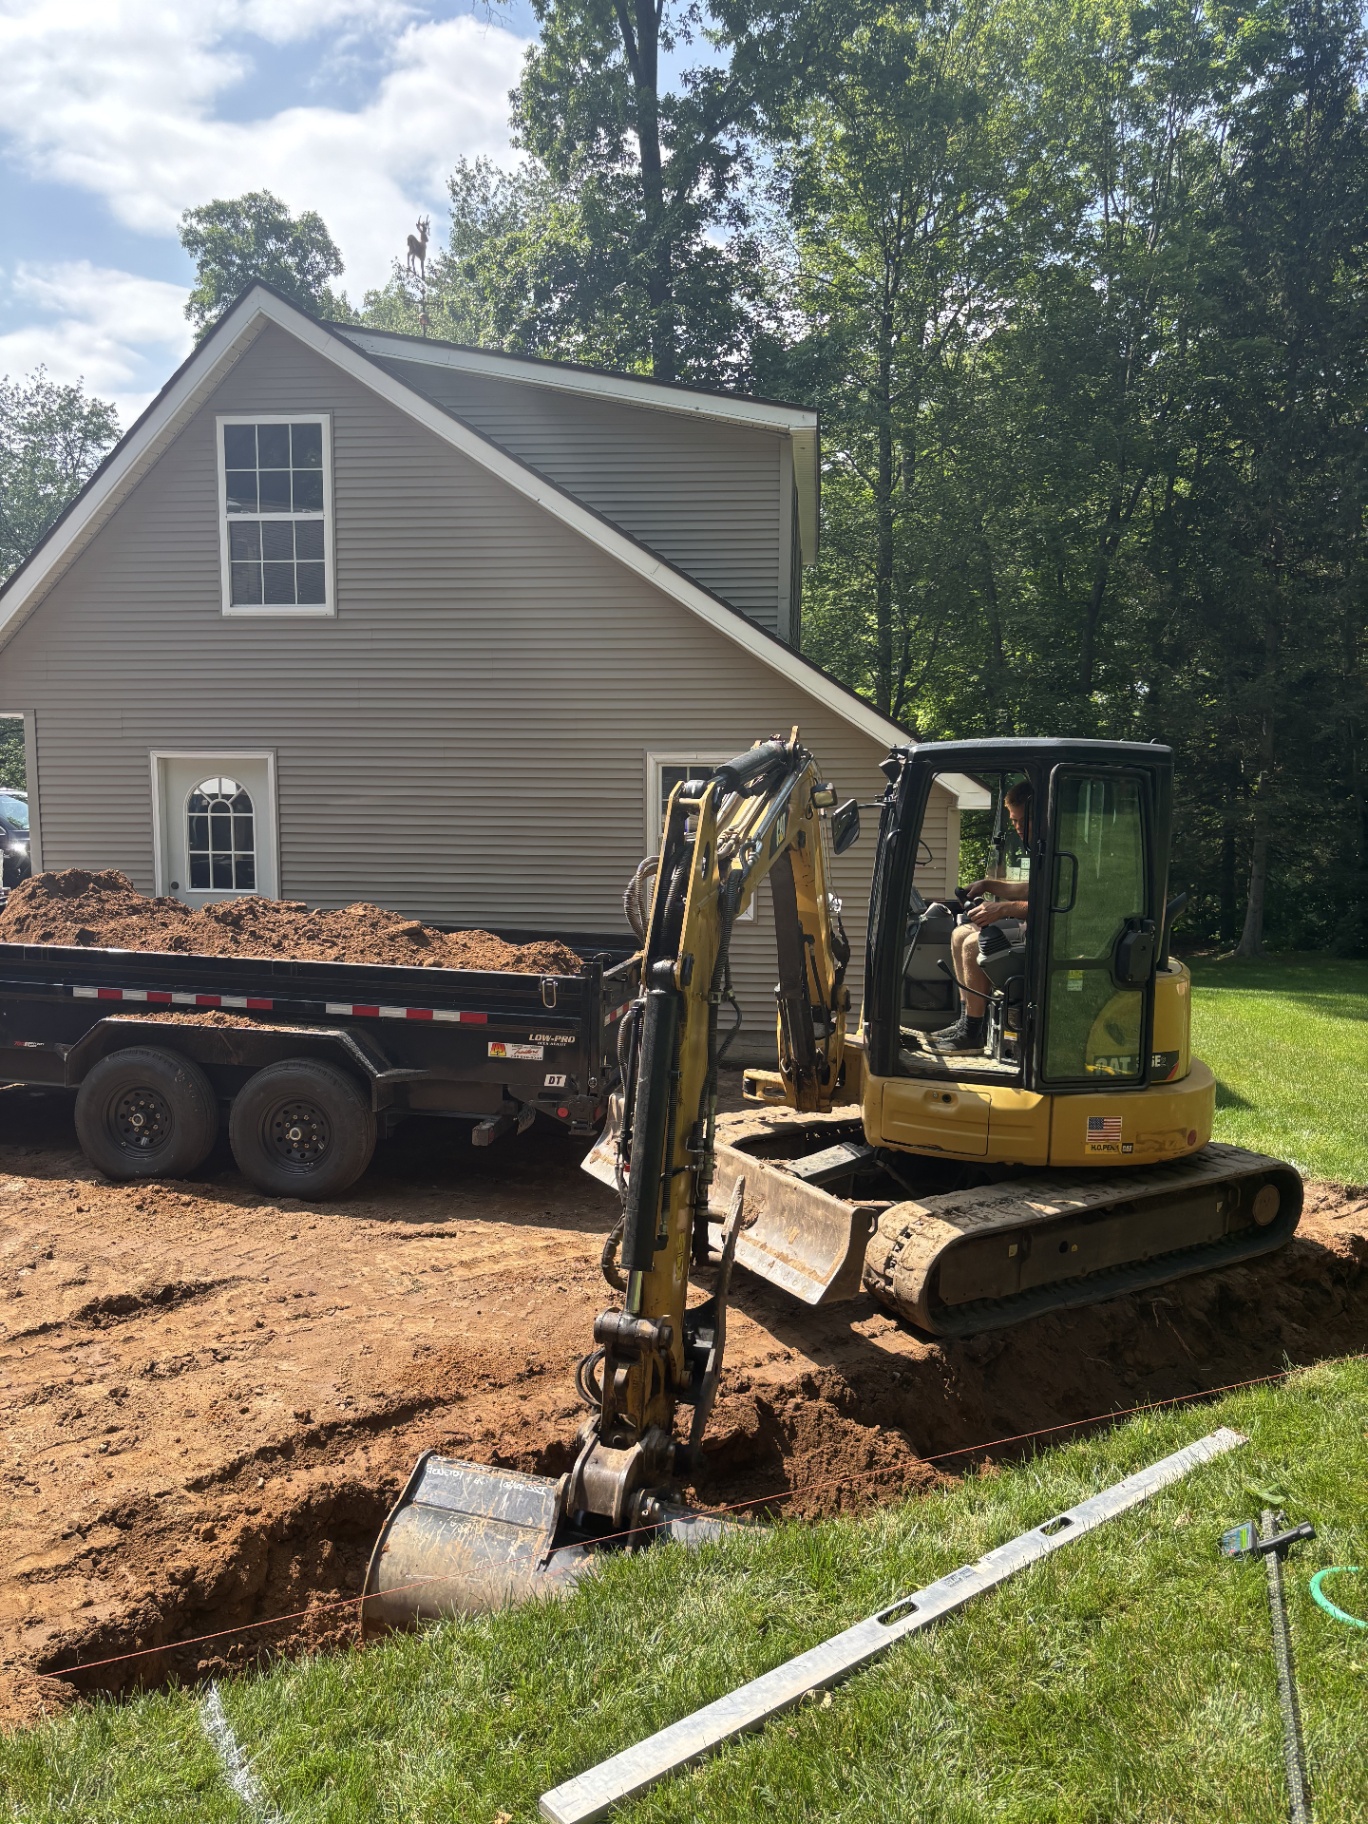
Excavator digging the footing trench for a new retaining wall beside the house
BeforeAfter

Ellington Retaining Wall & Steps

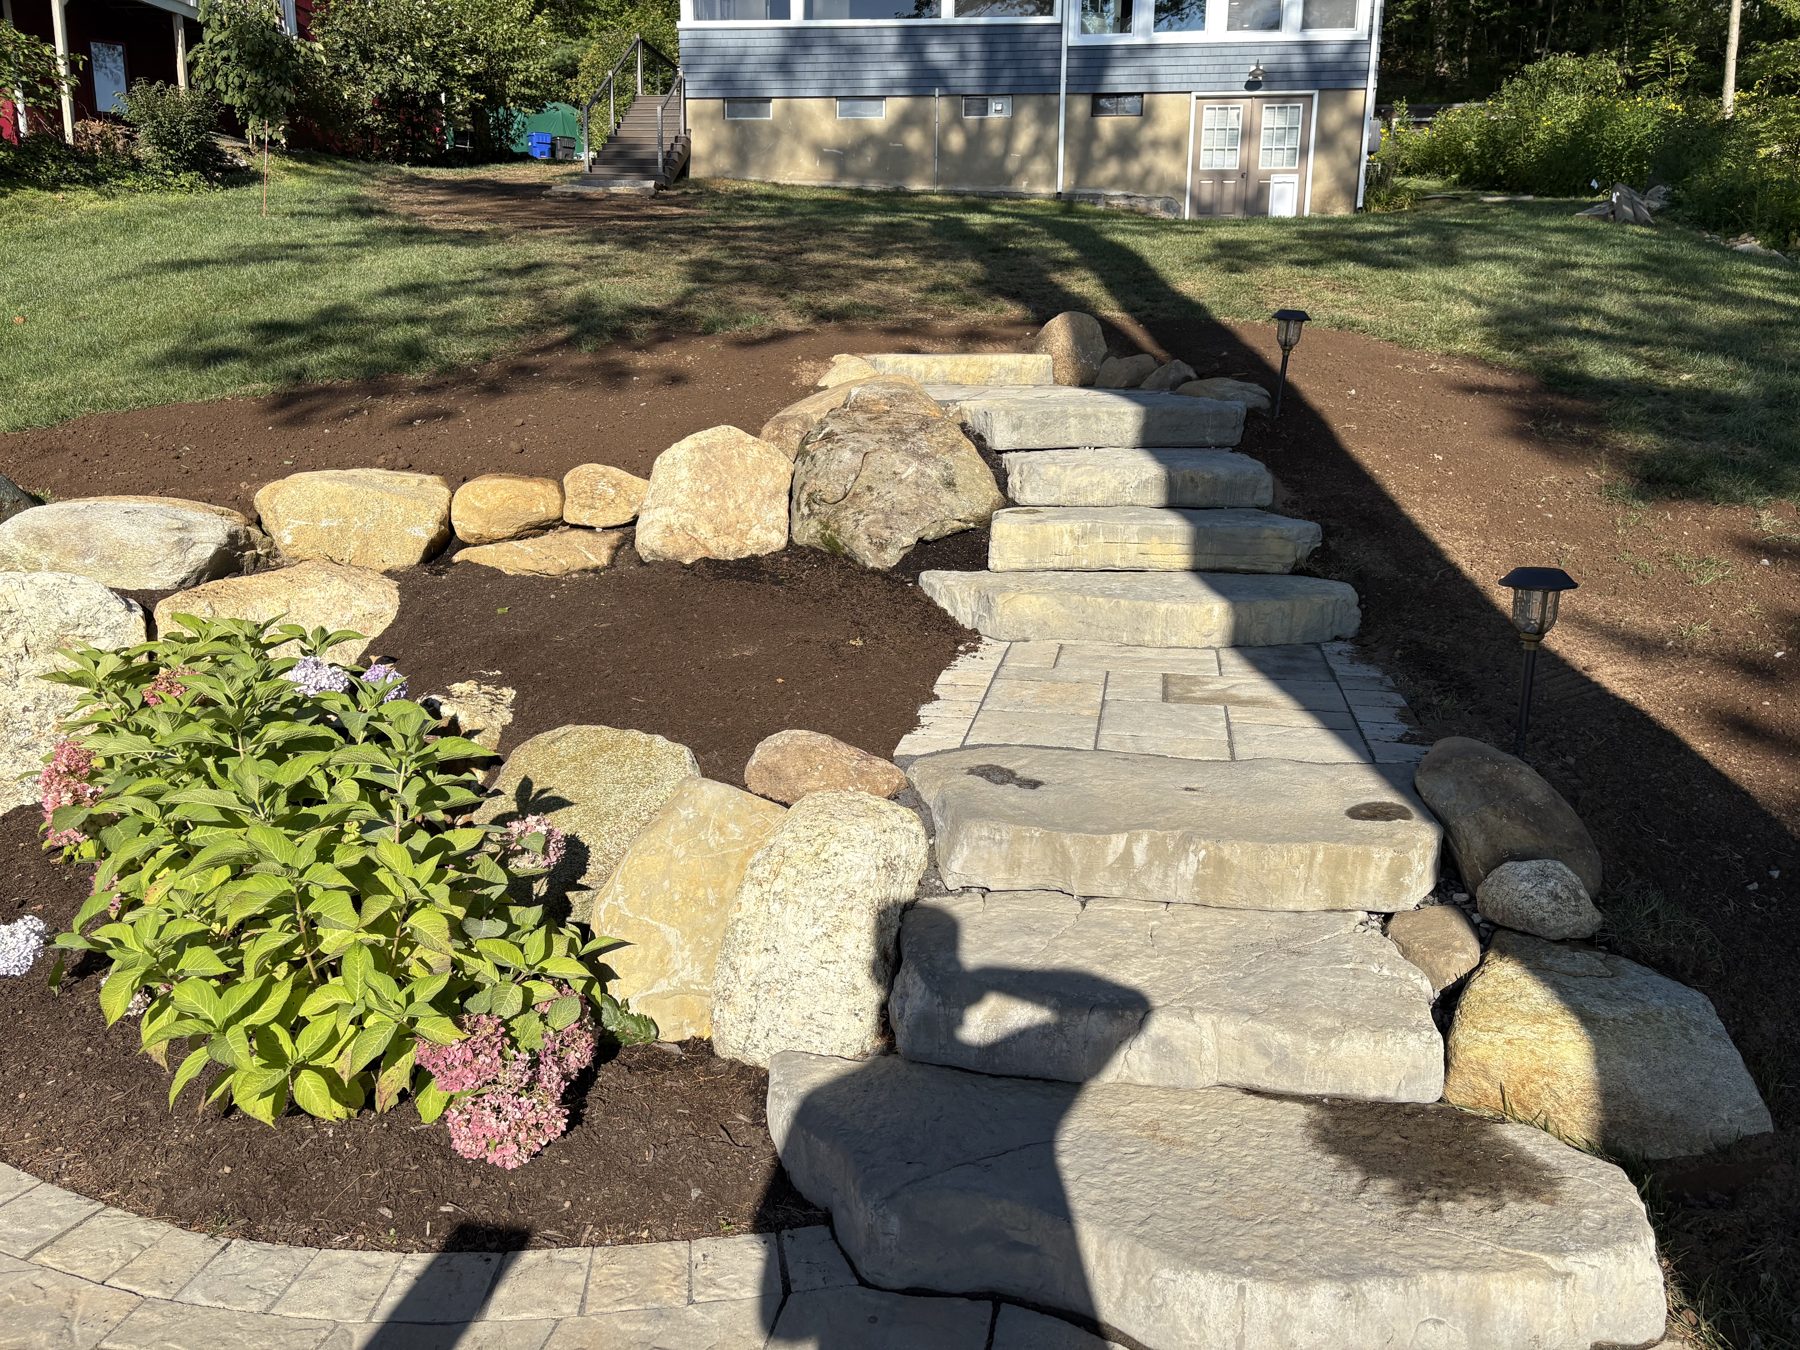
Natural stone stairway with boulder walls, mulched beds and hydrangeas leading to the house
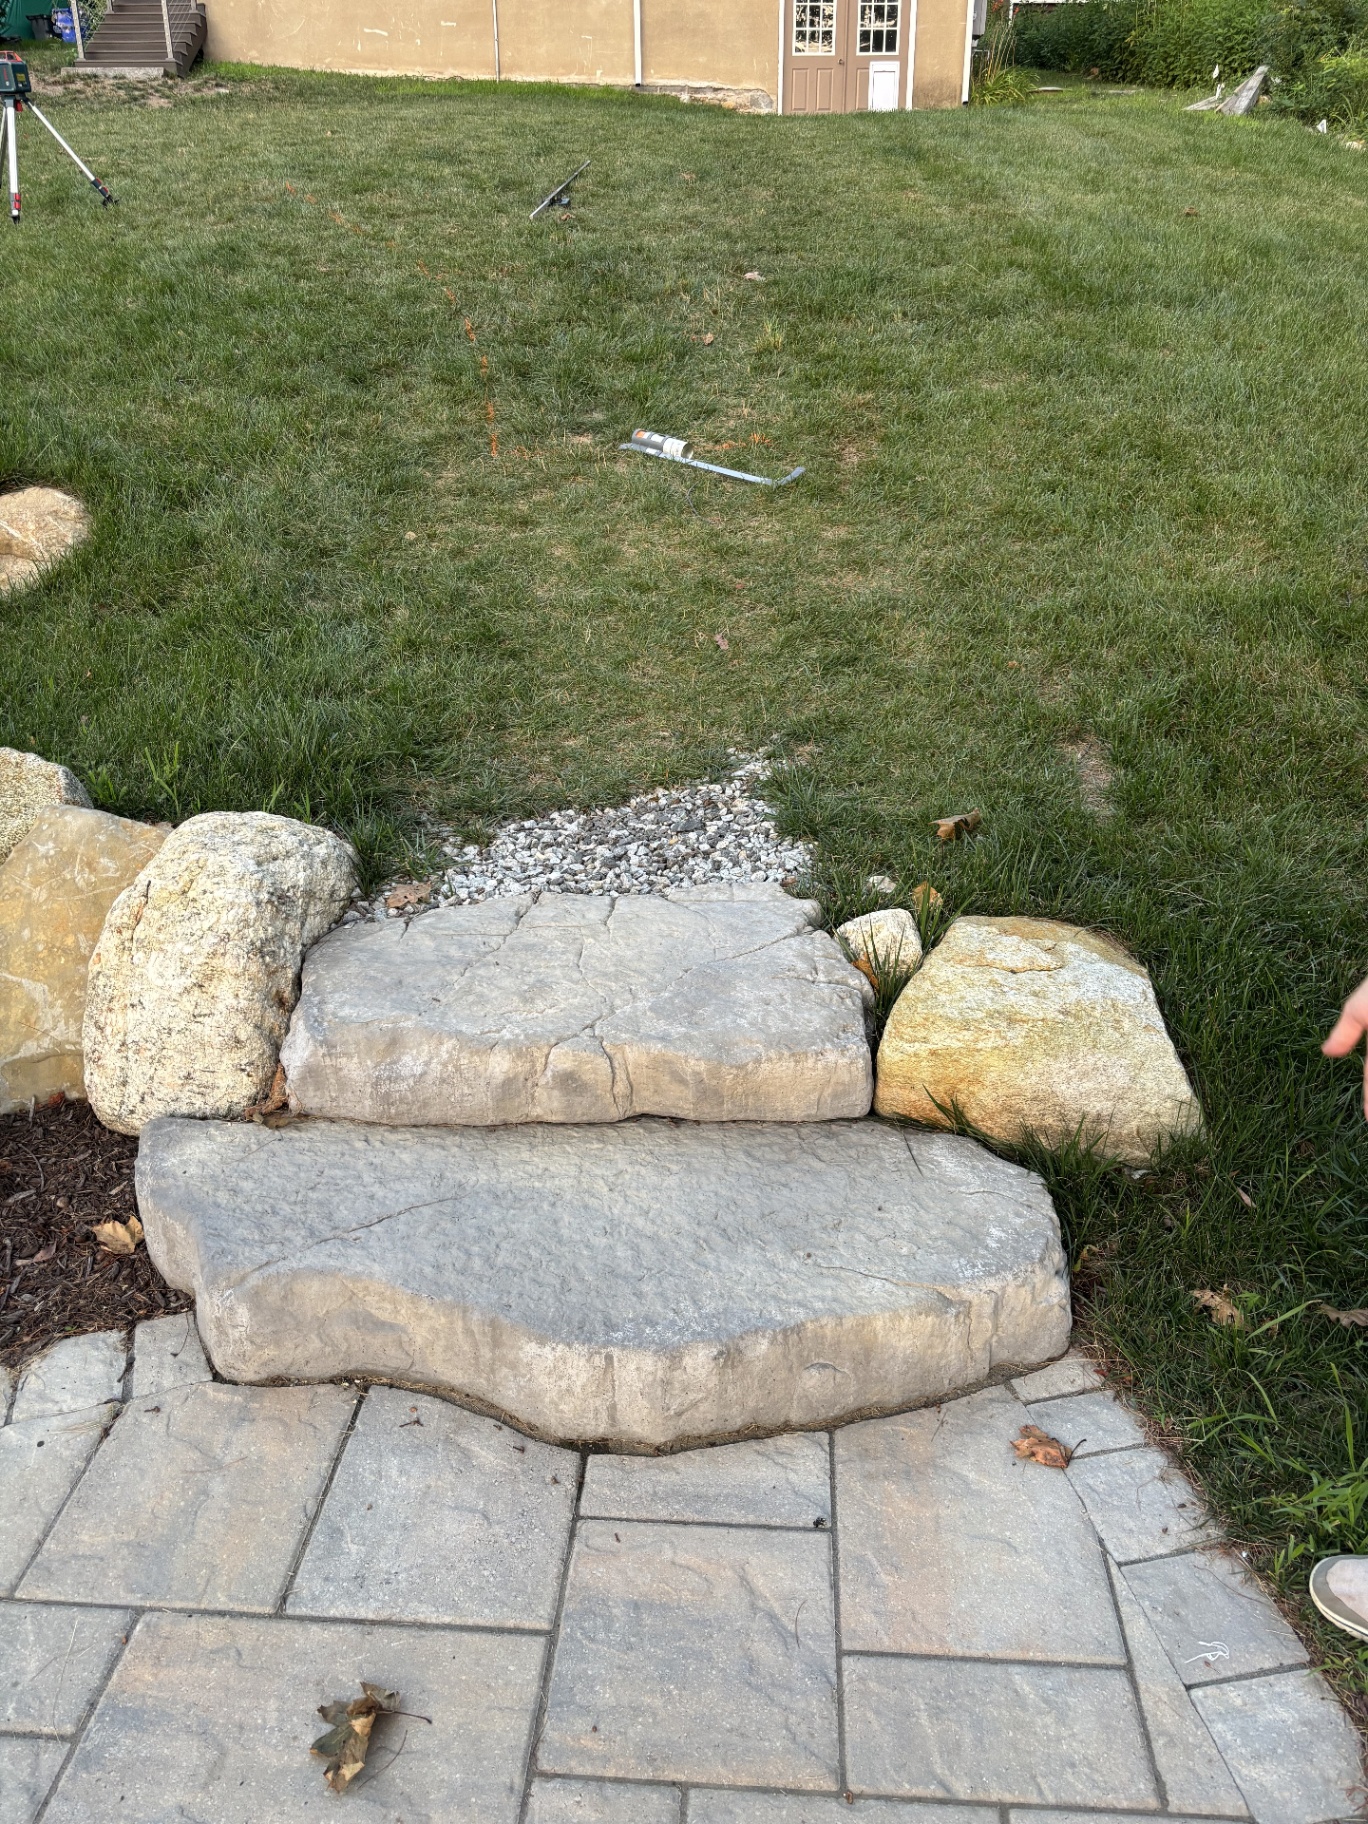
Single stone step and boulder edge at the top of a paver patio before landscaping
BeforeAfter

Crystal Lake Steps & Landscaping

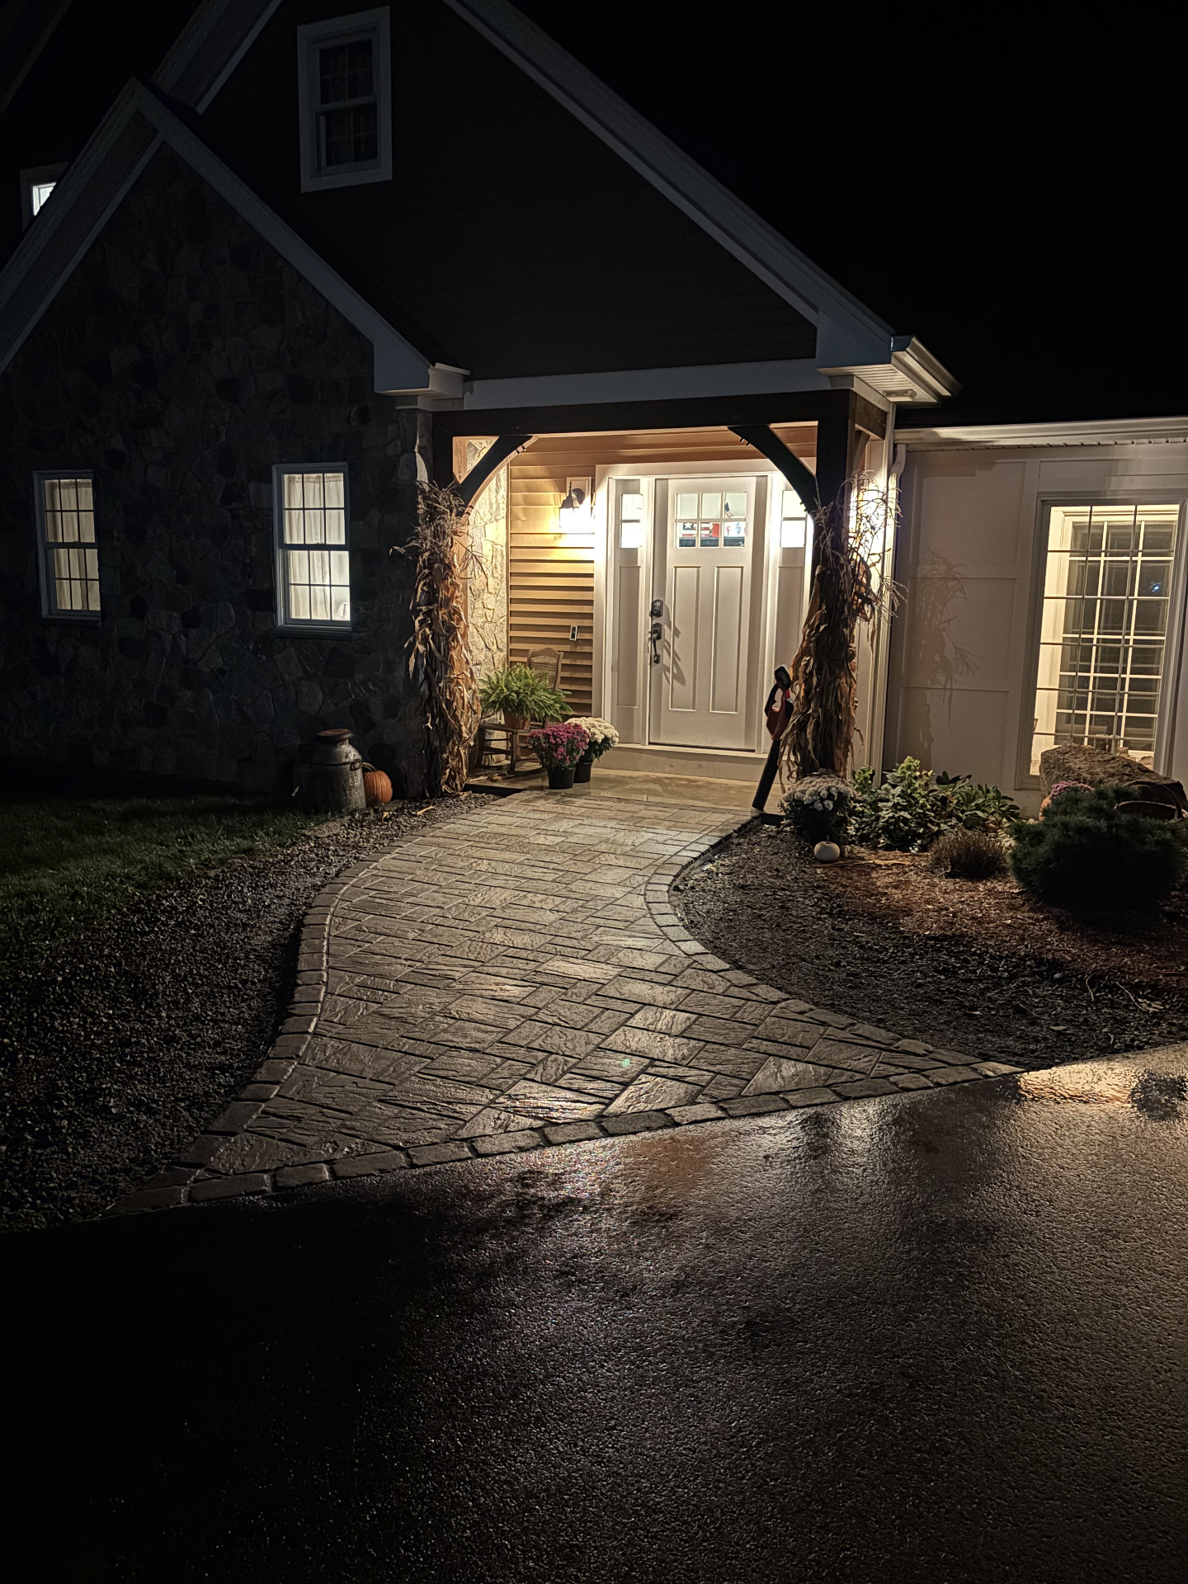
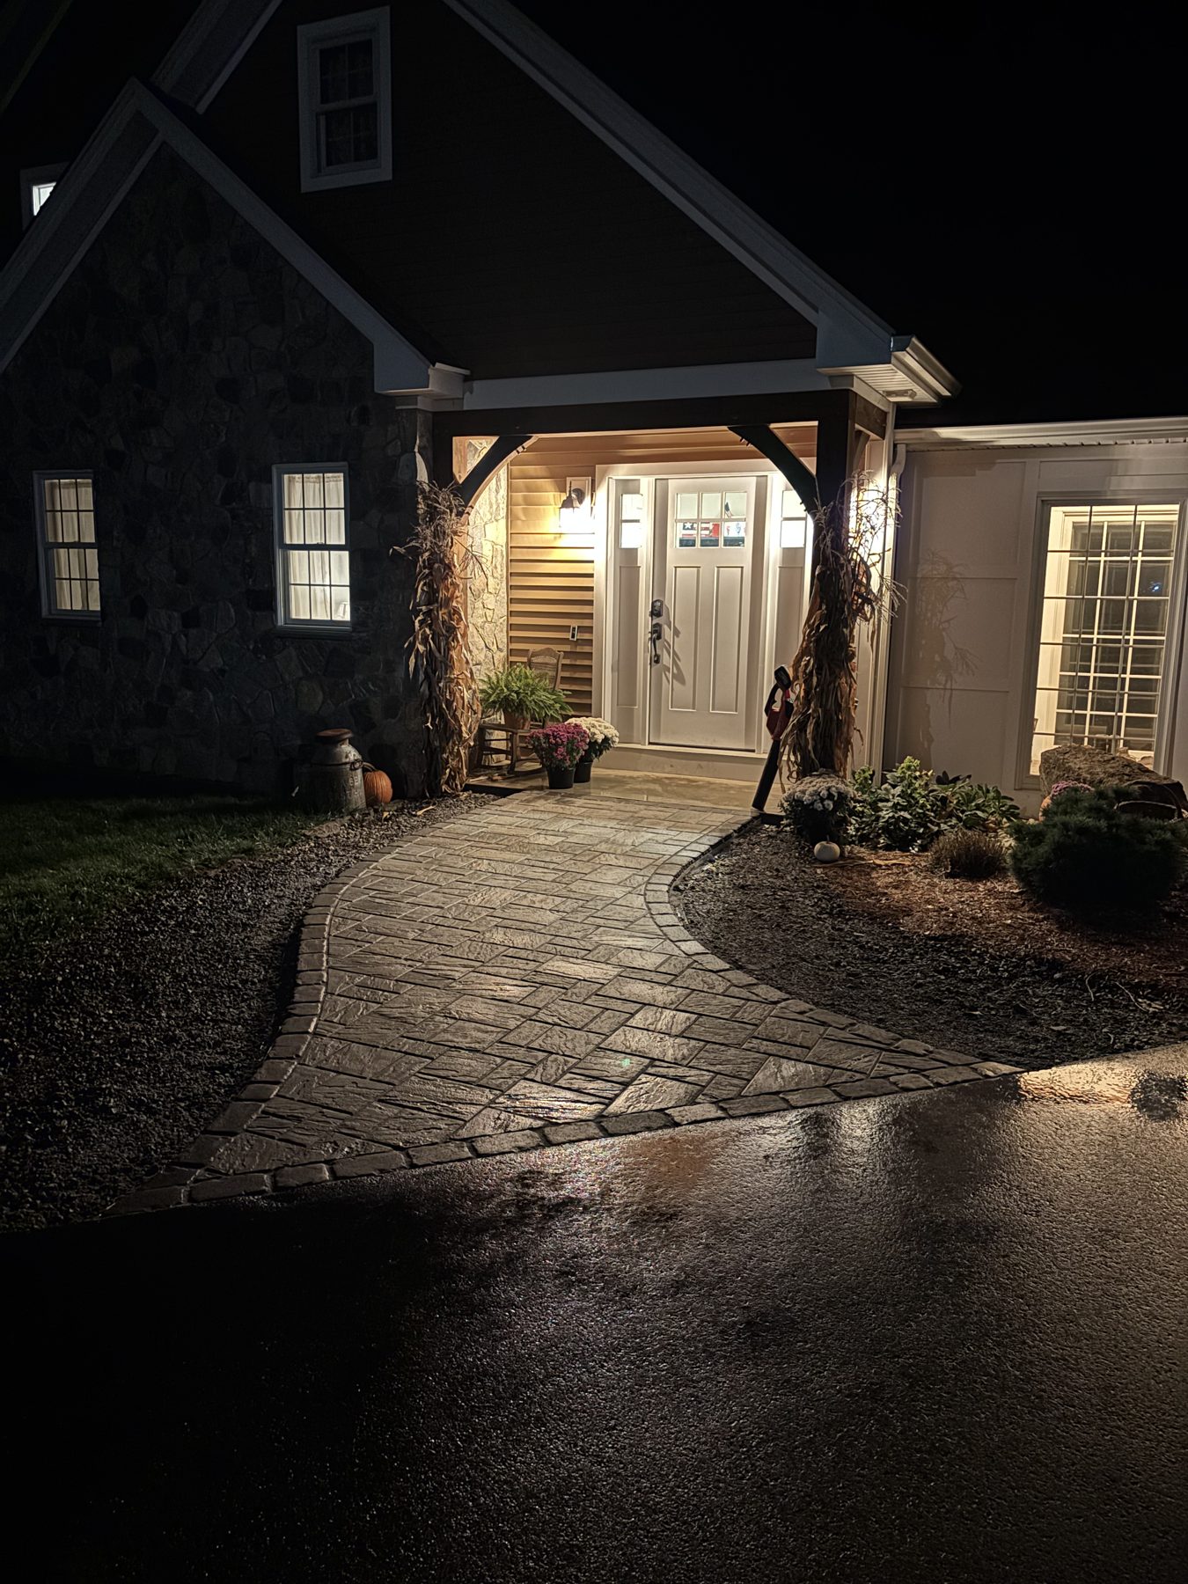
Curved paver walkway with cobble border and landscape beds lit at night
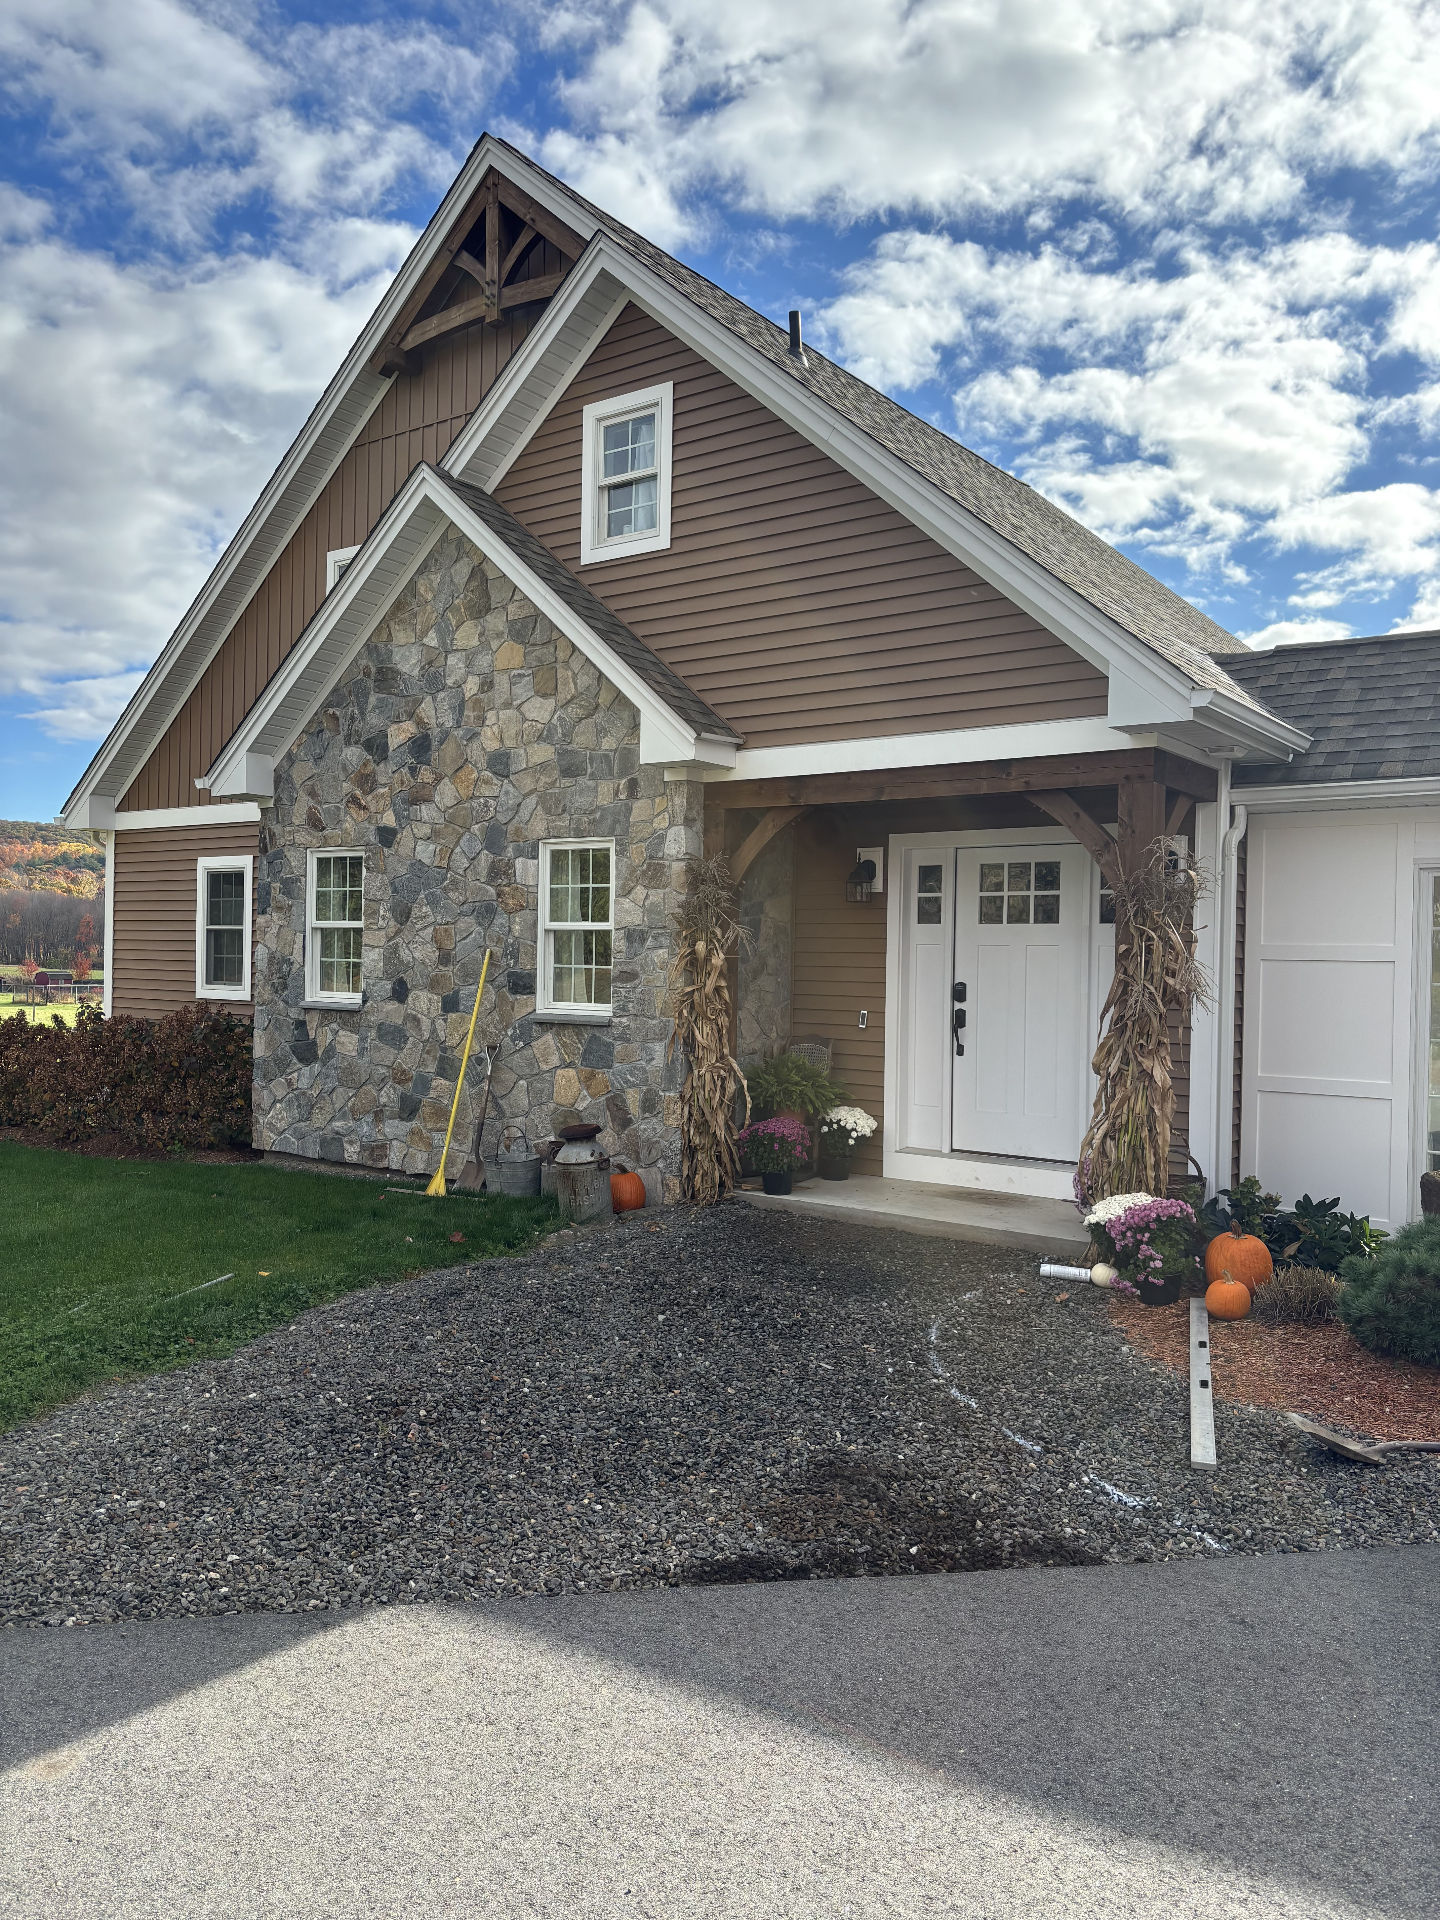
Gravel entry area in front of a stone and shingle home before the walkway was installed
BeforeAfter

Ellington Front Walkway

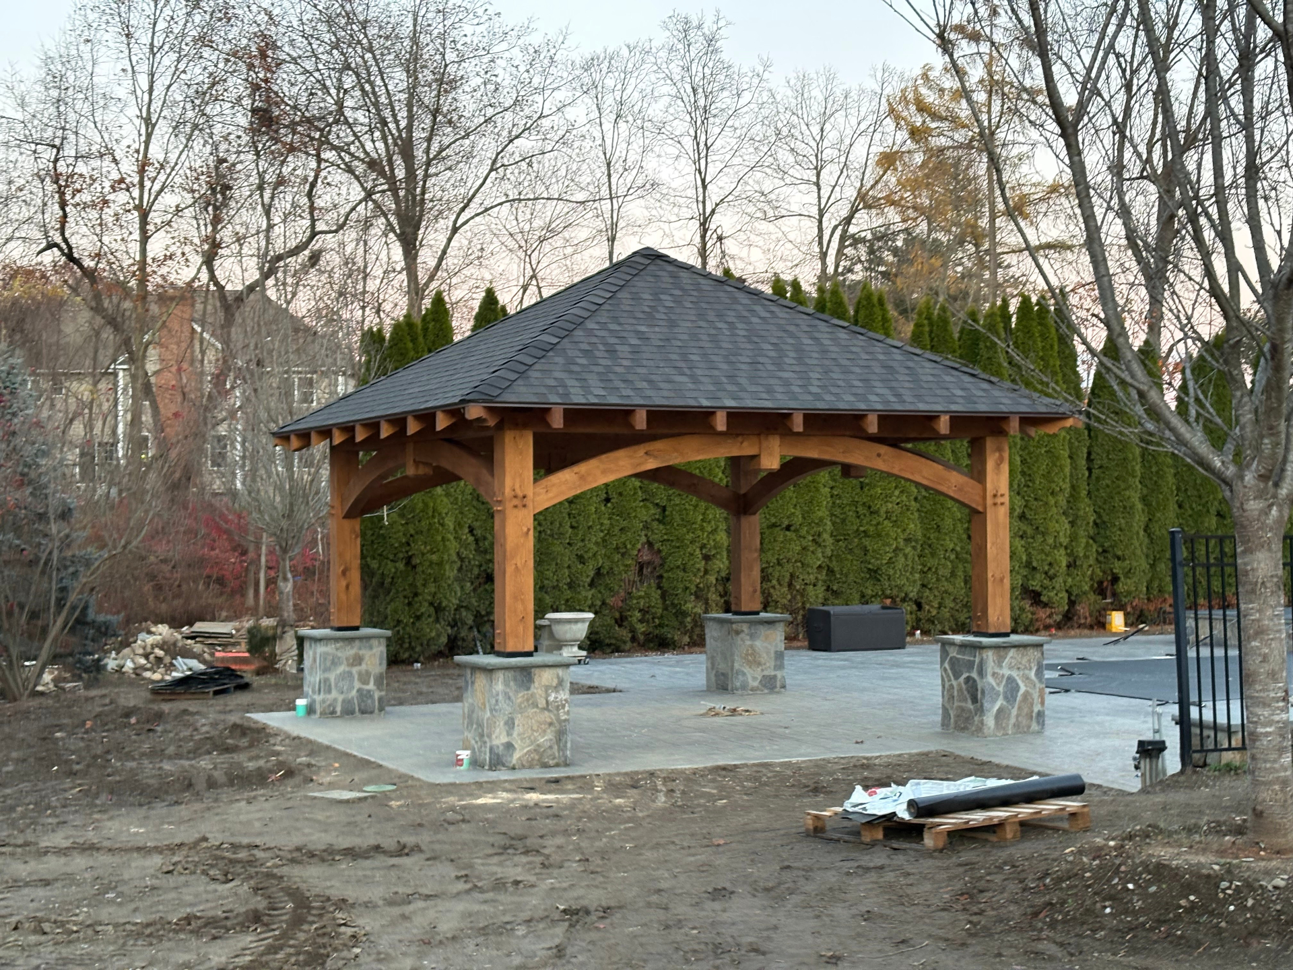
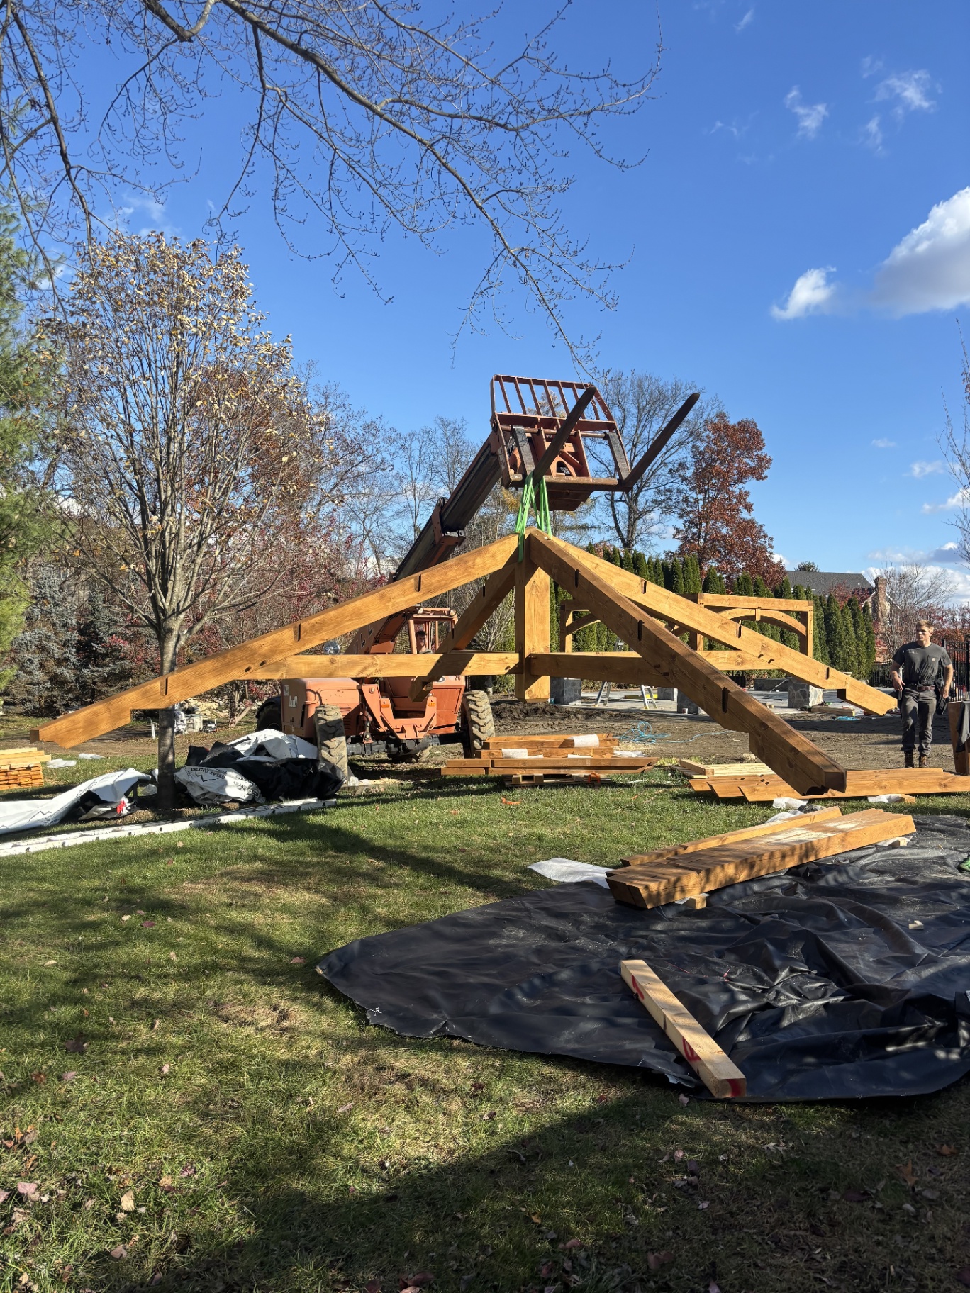
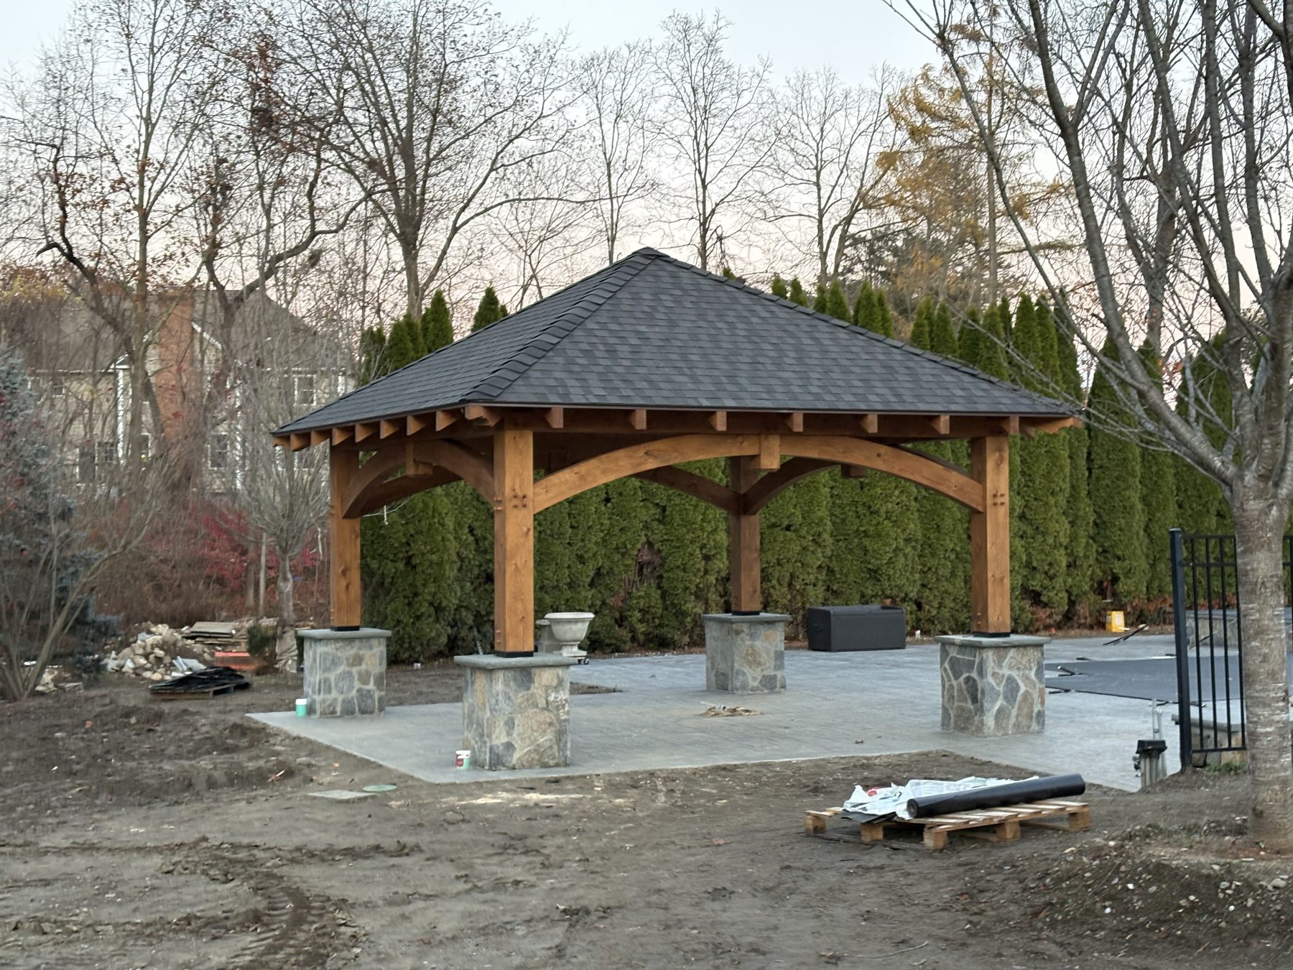
Finished timber frame pavilion with shingled hip roof and stone column bases on a paver patio
Timber frame truss being lifted into place by a telehandler during the pavilion build
BeforeAfter

Danbury Timber Frame Pavilion

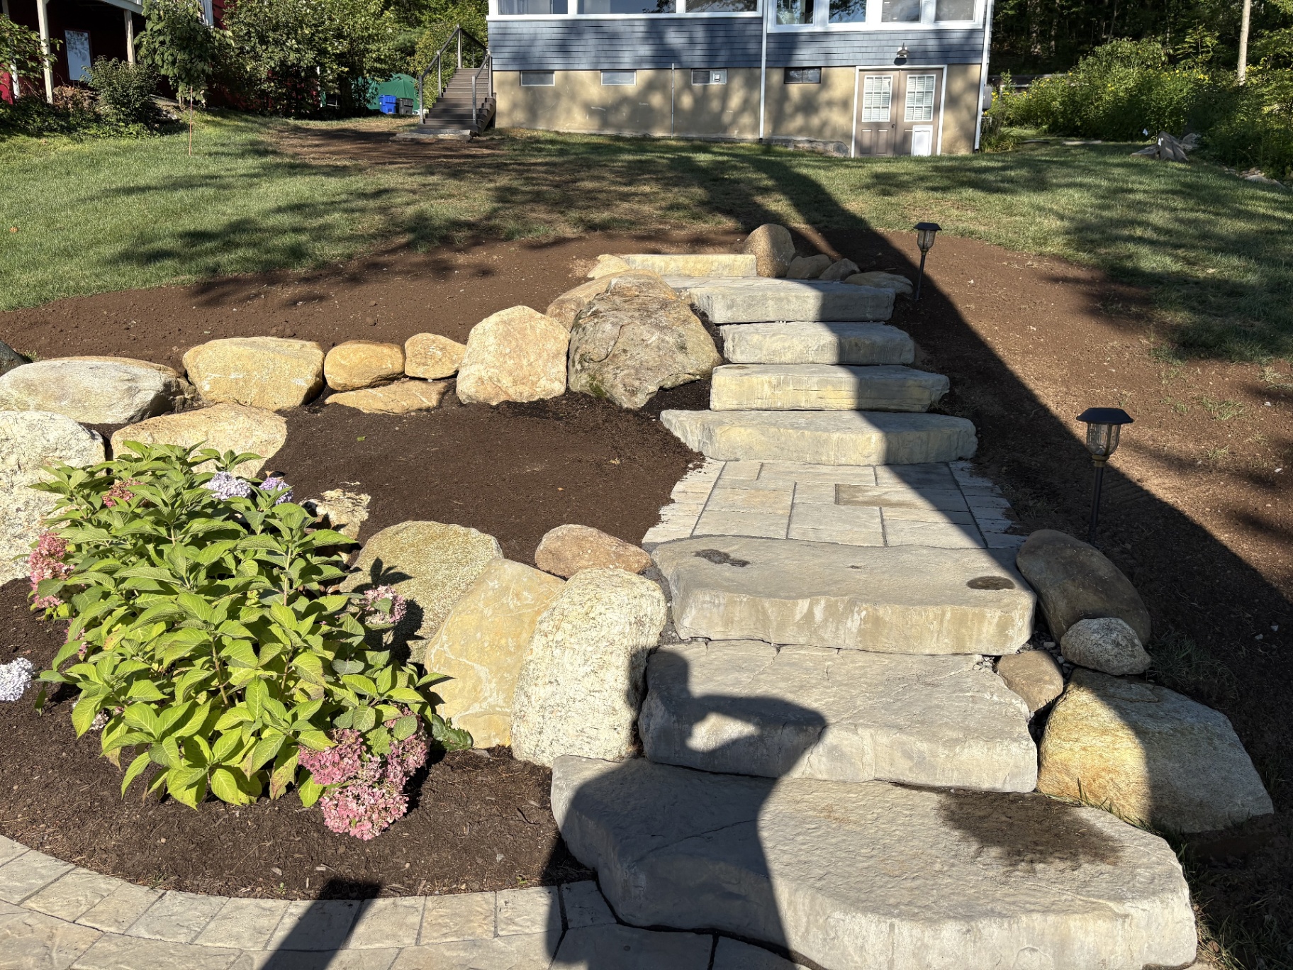
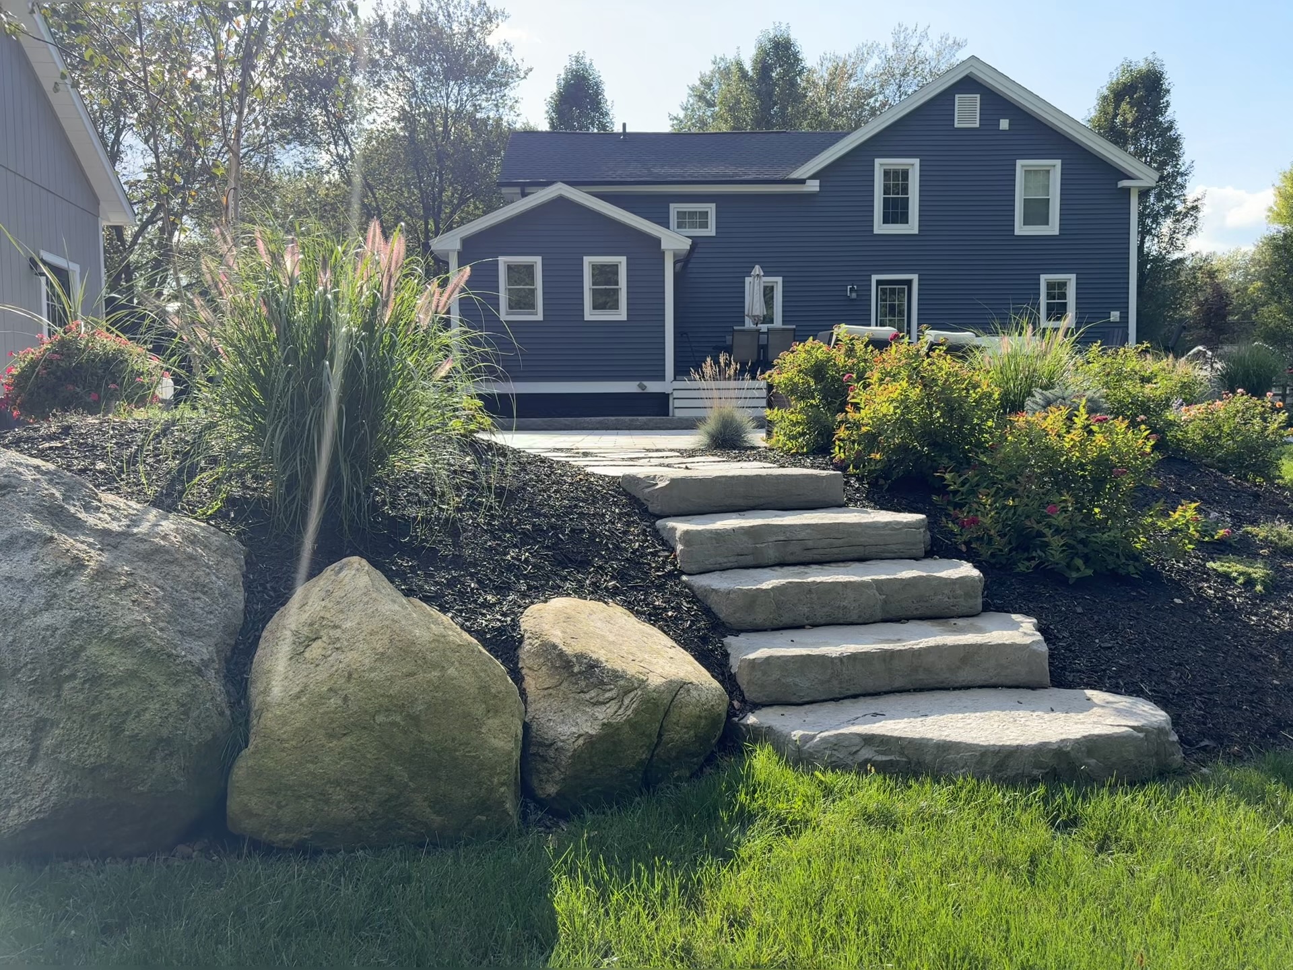
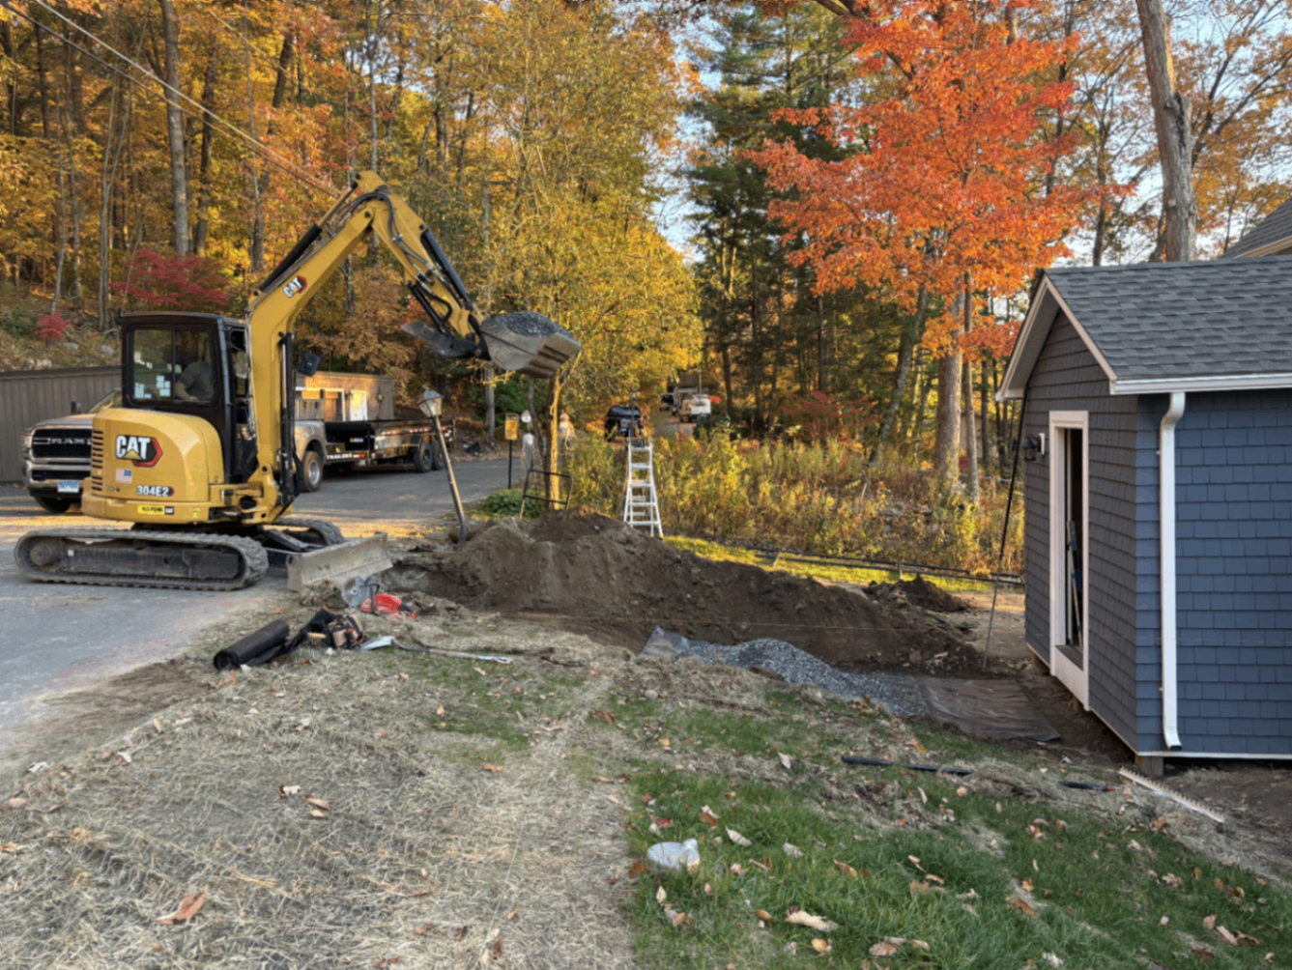
Finished stone steps, boulder accents and full landscape beds behind a navy farmhouse
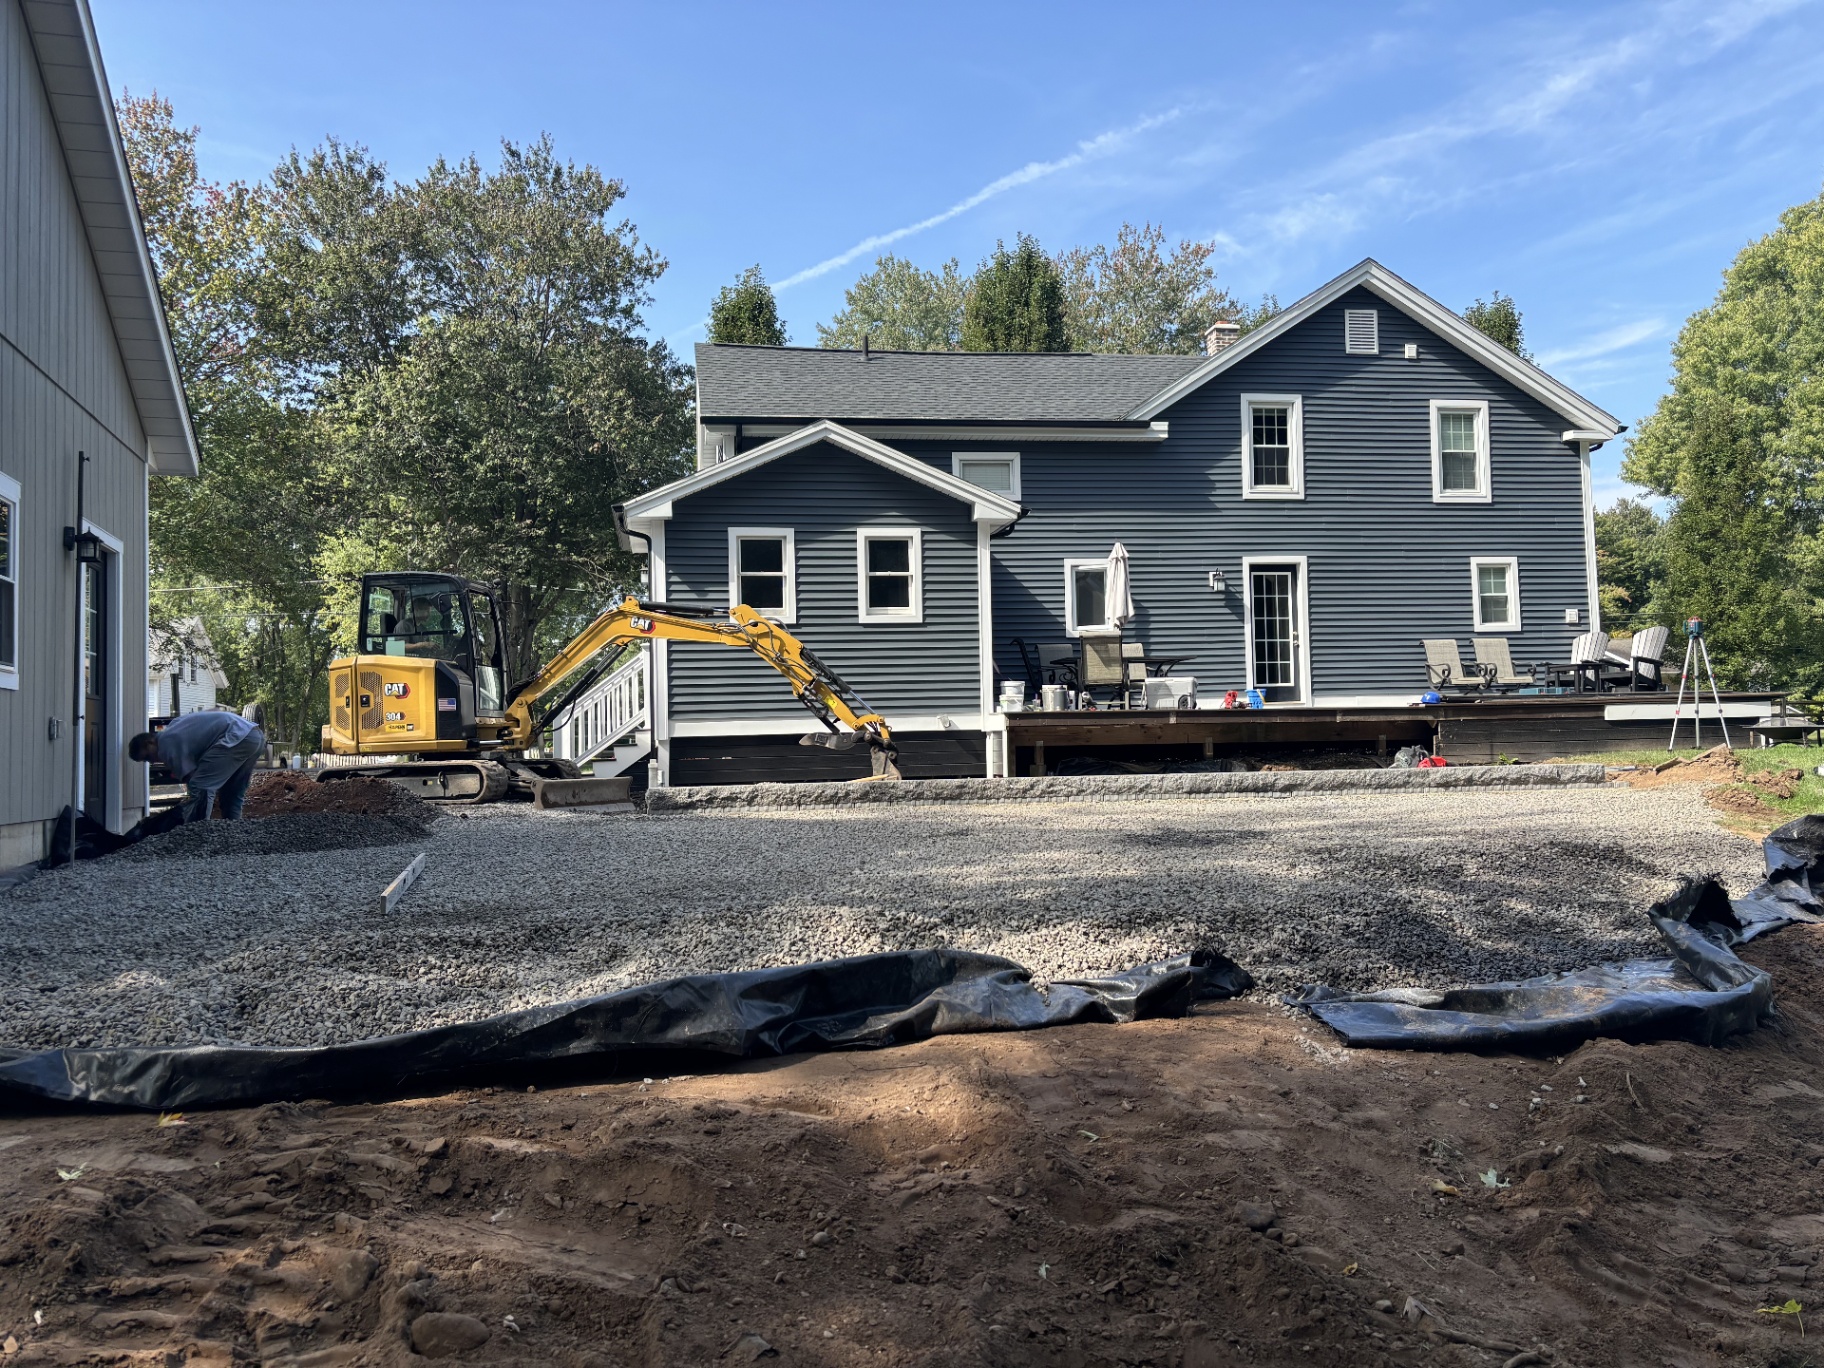
Backyard excavated with gravel base and an excavator before the patio and plantings
BeforeAfter

Ellington Patio & Landscaping

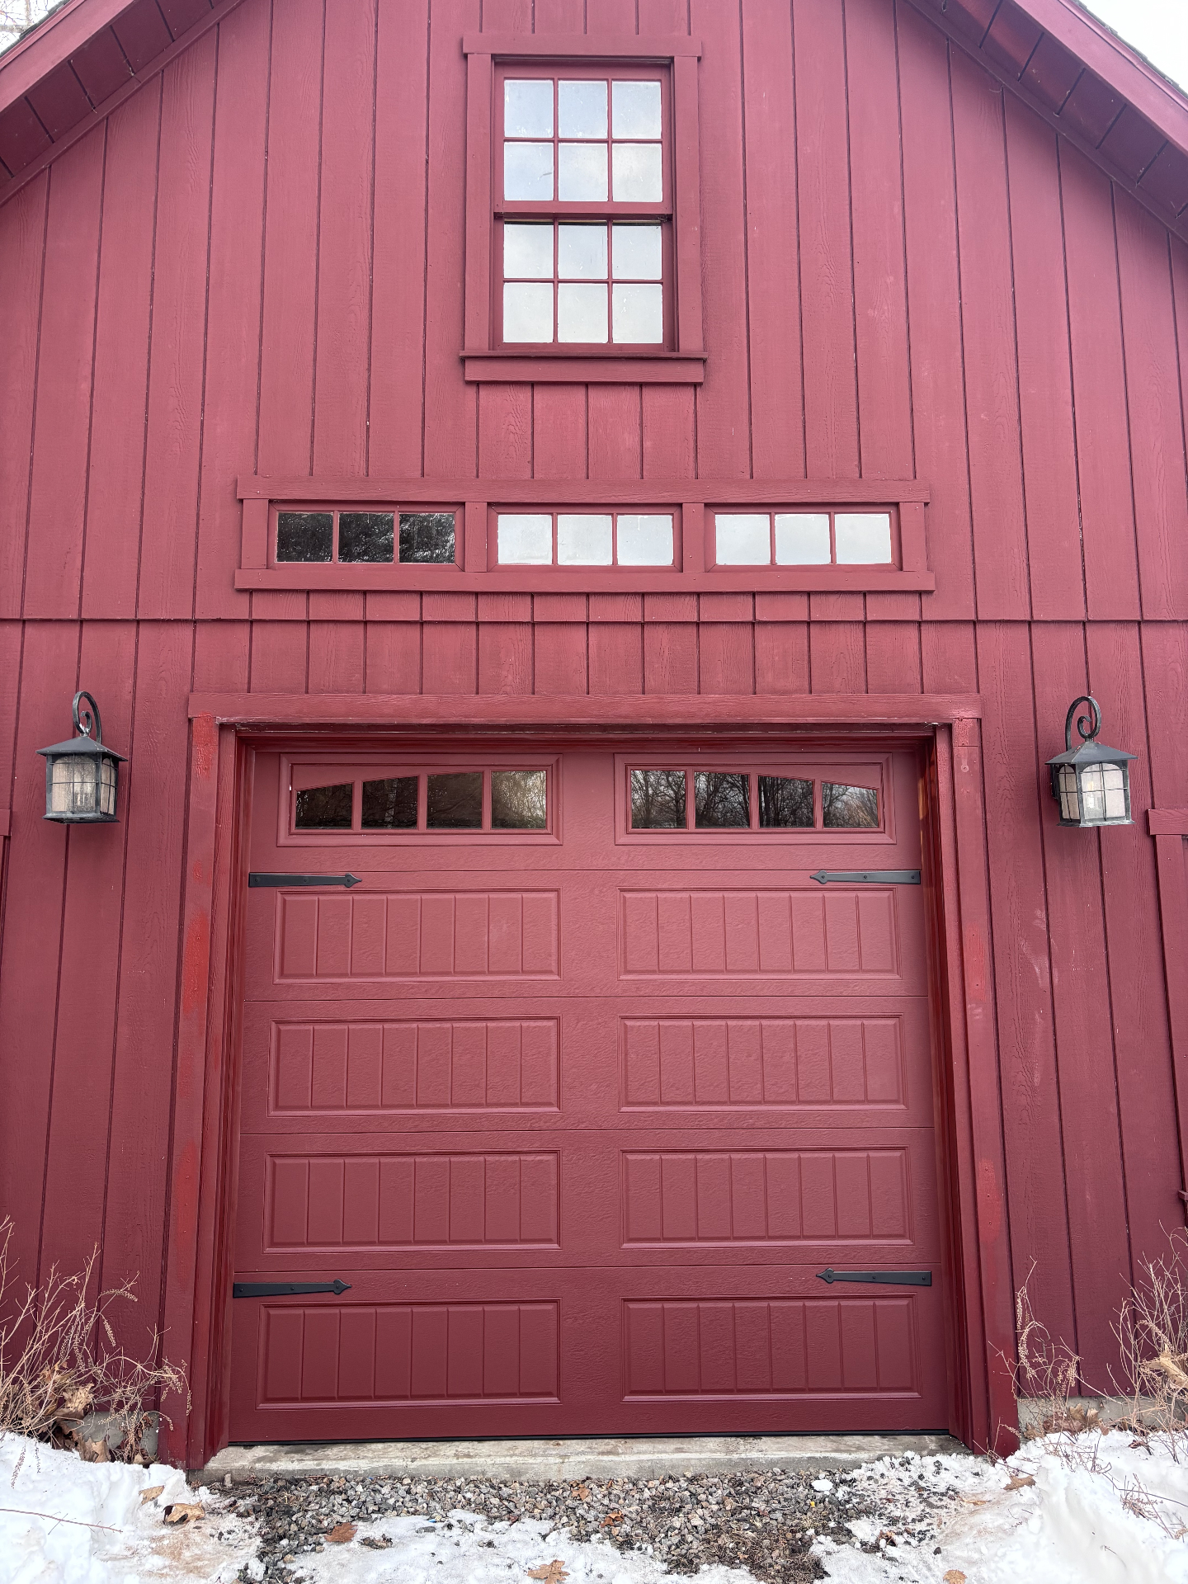
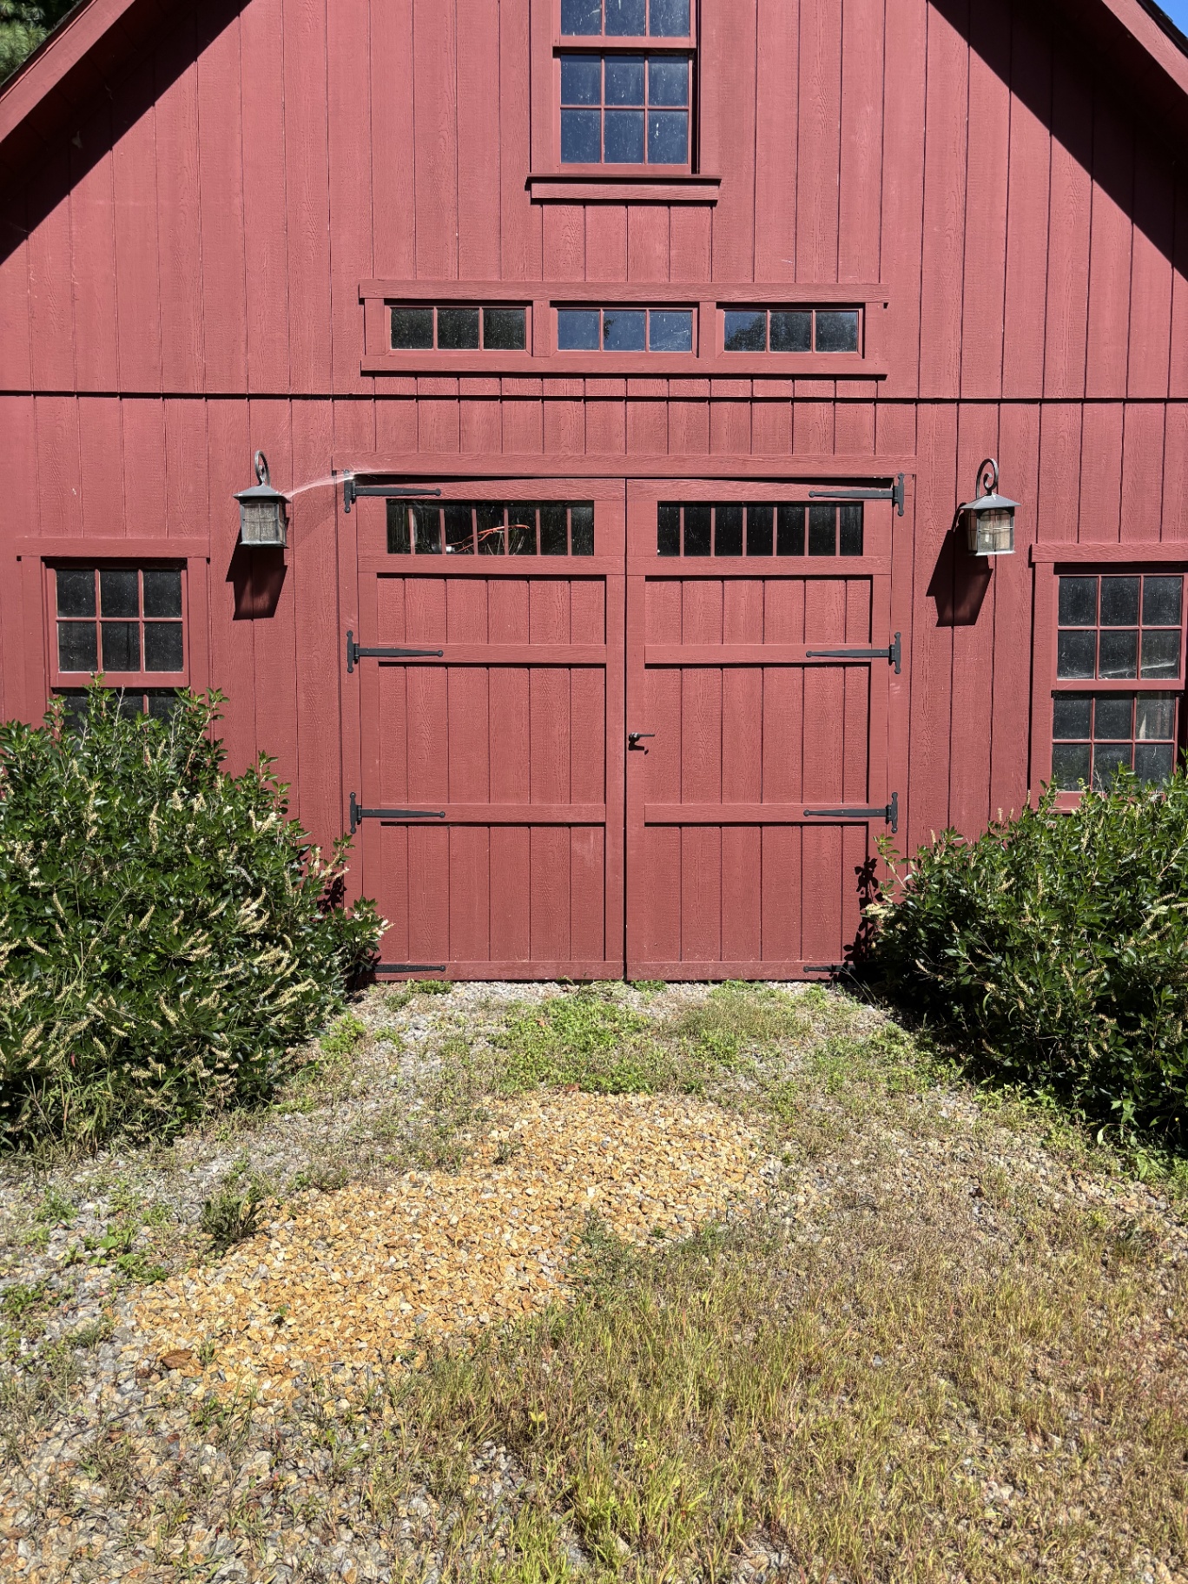
Same barn bay fitted with a matching red overhead garage door
Red barn with original swinging carriage doors and gravel apron
BeforeAfter

Ellington Barn Door to Garage Door

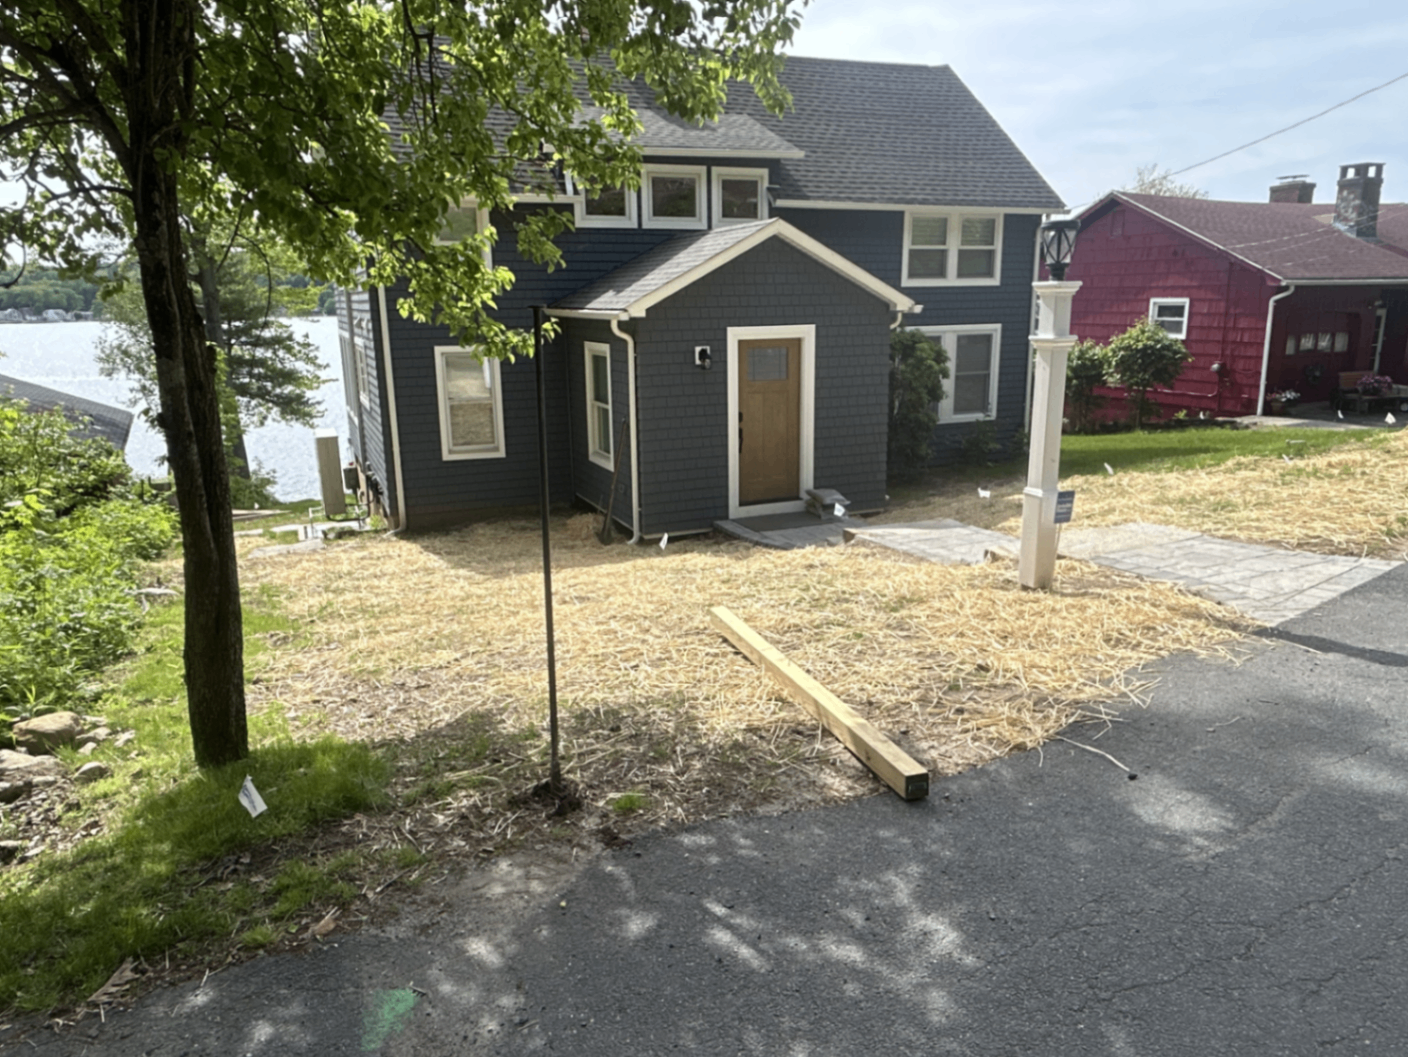
Renovated navy shingled lake house with new gabled entry porch
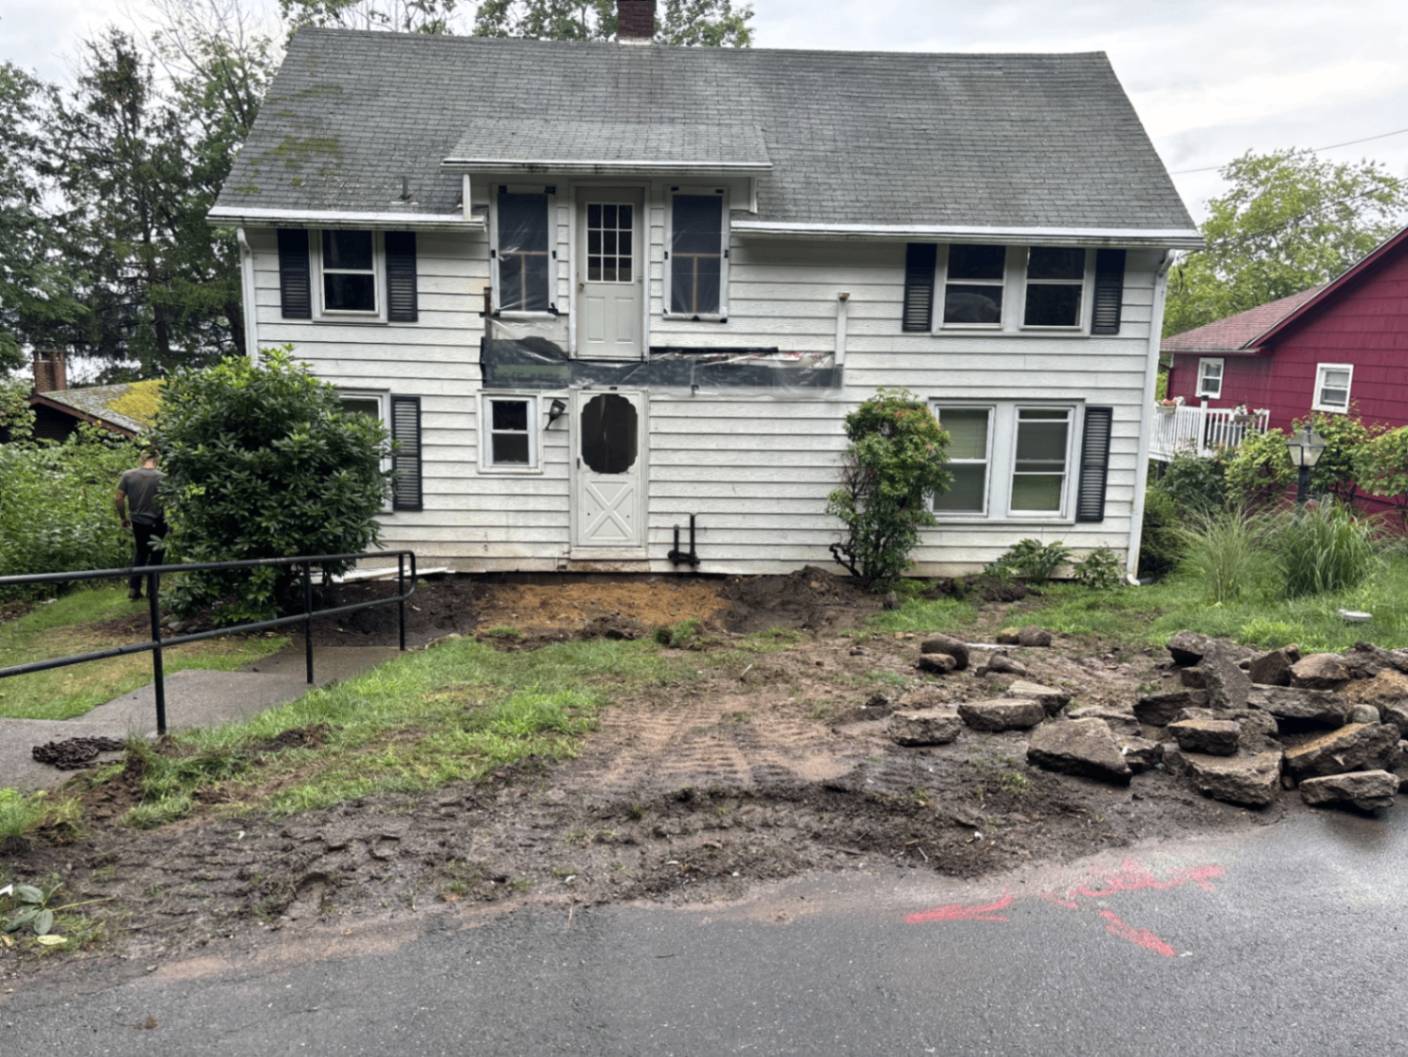
Original white lake house with entry torn out and yard excavated
BeforeAfter

Crystal Lake House — Exterior Renovation

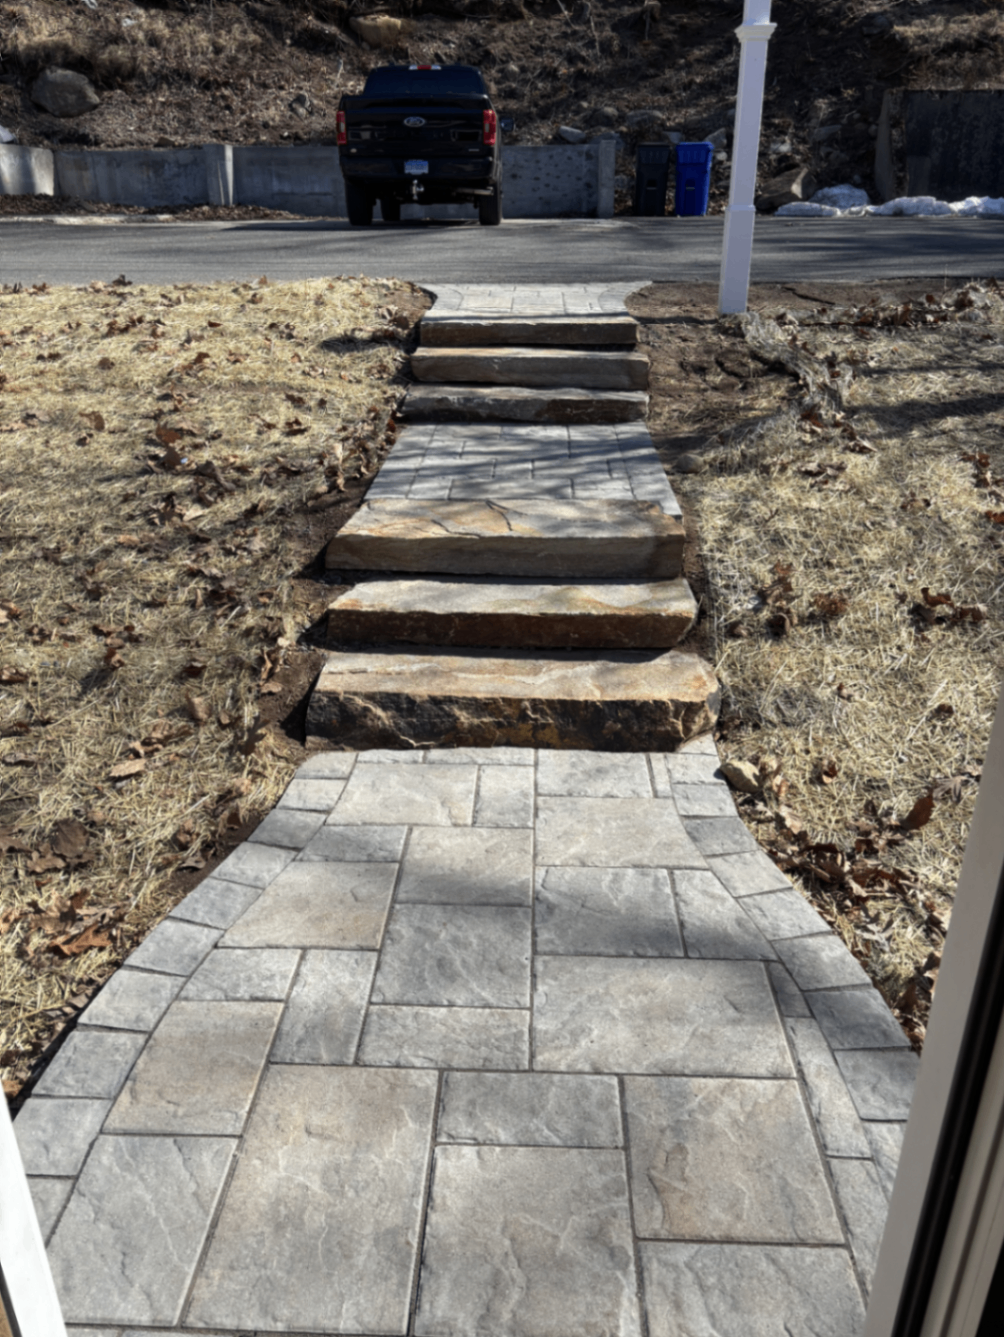
Finished paver walkway with natural stone slab steps
Excavator trenching and grading the front yard before walkway install
BeforeAfter

Crystal Lake House — Walkway & Stone Steps

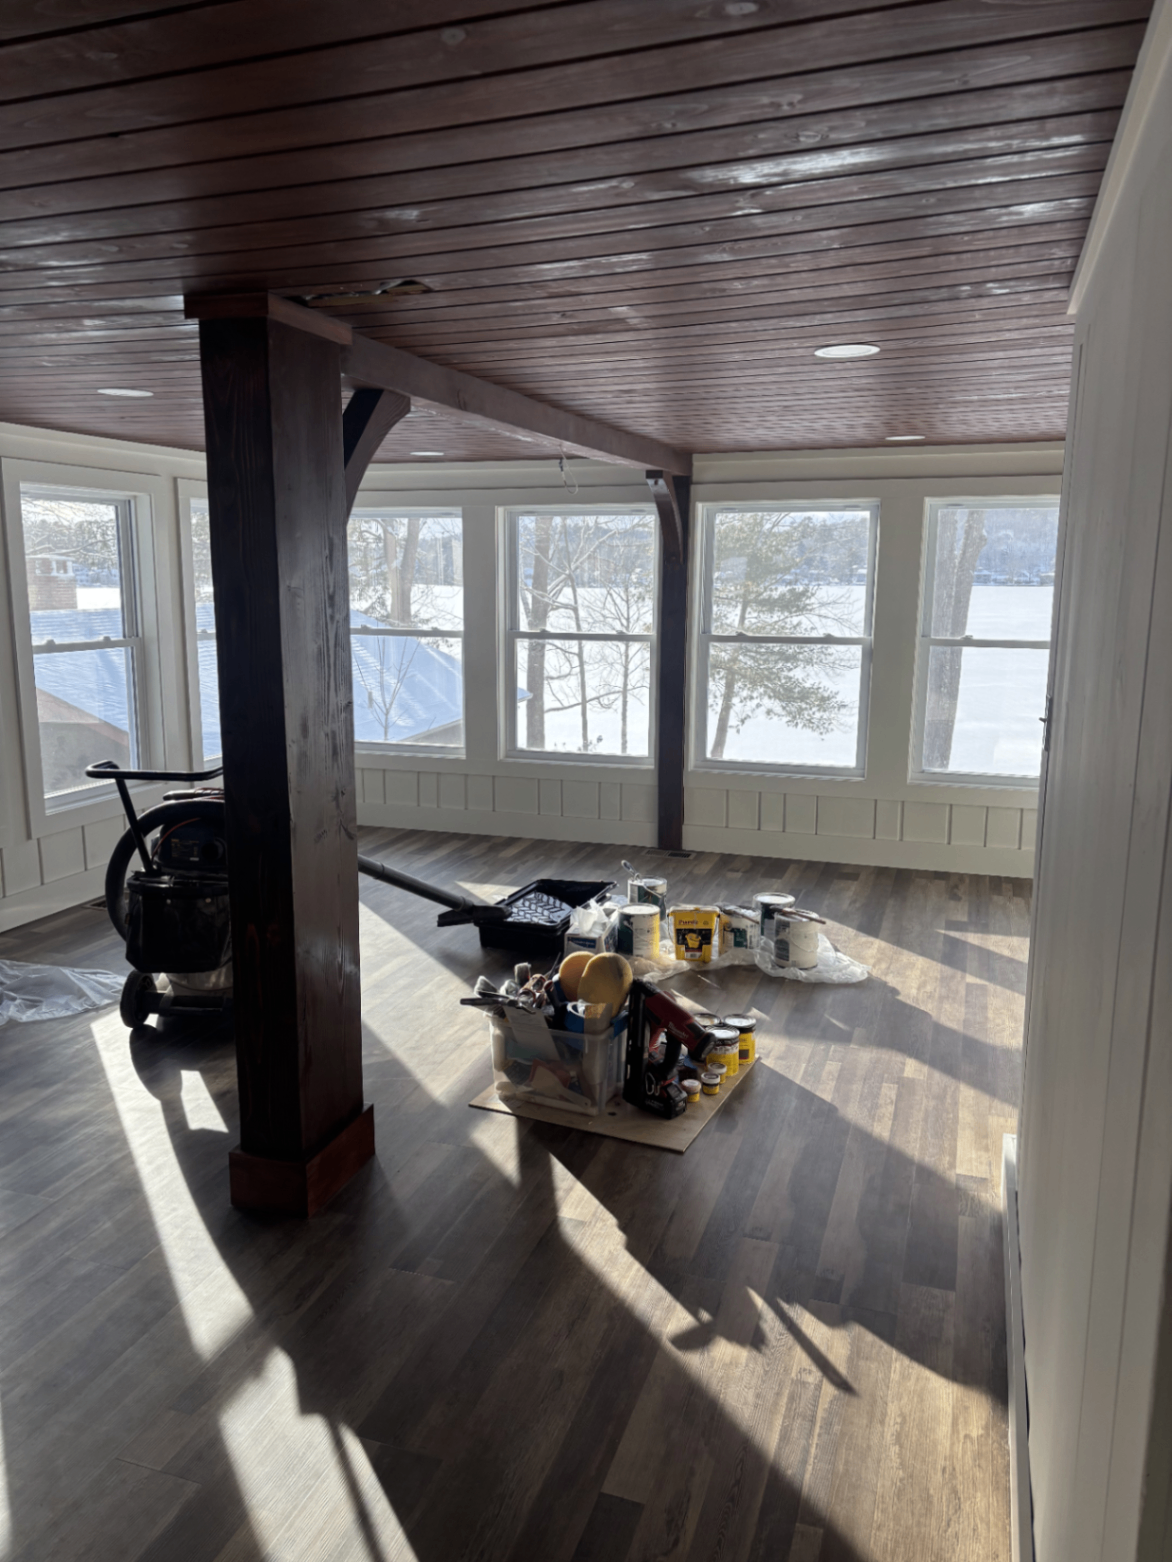
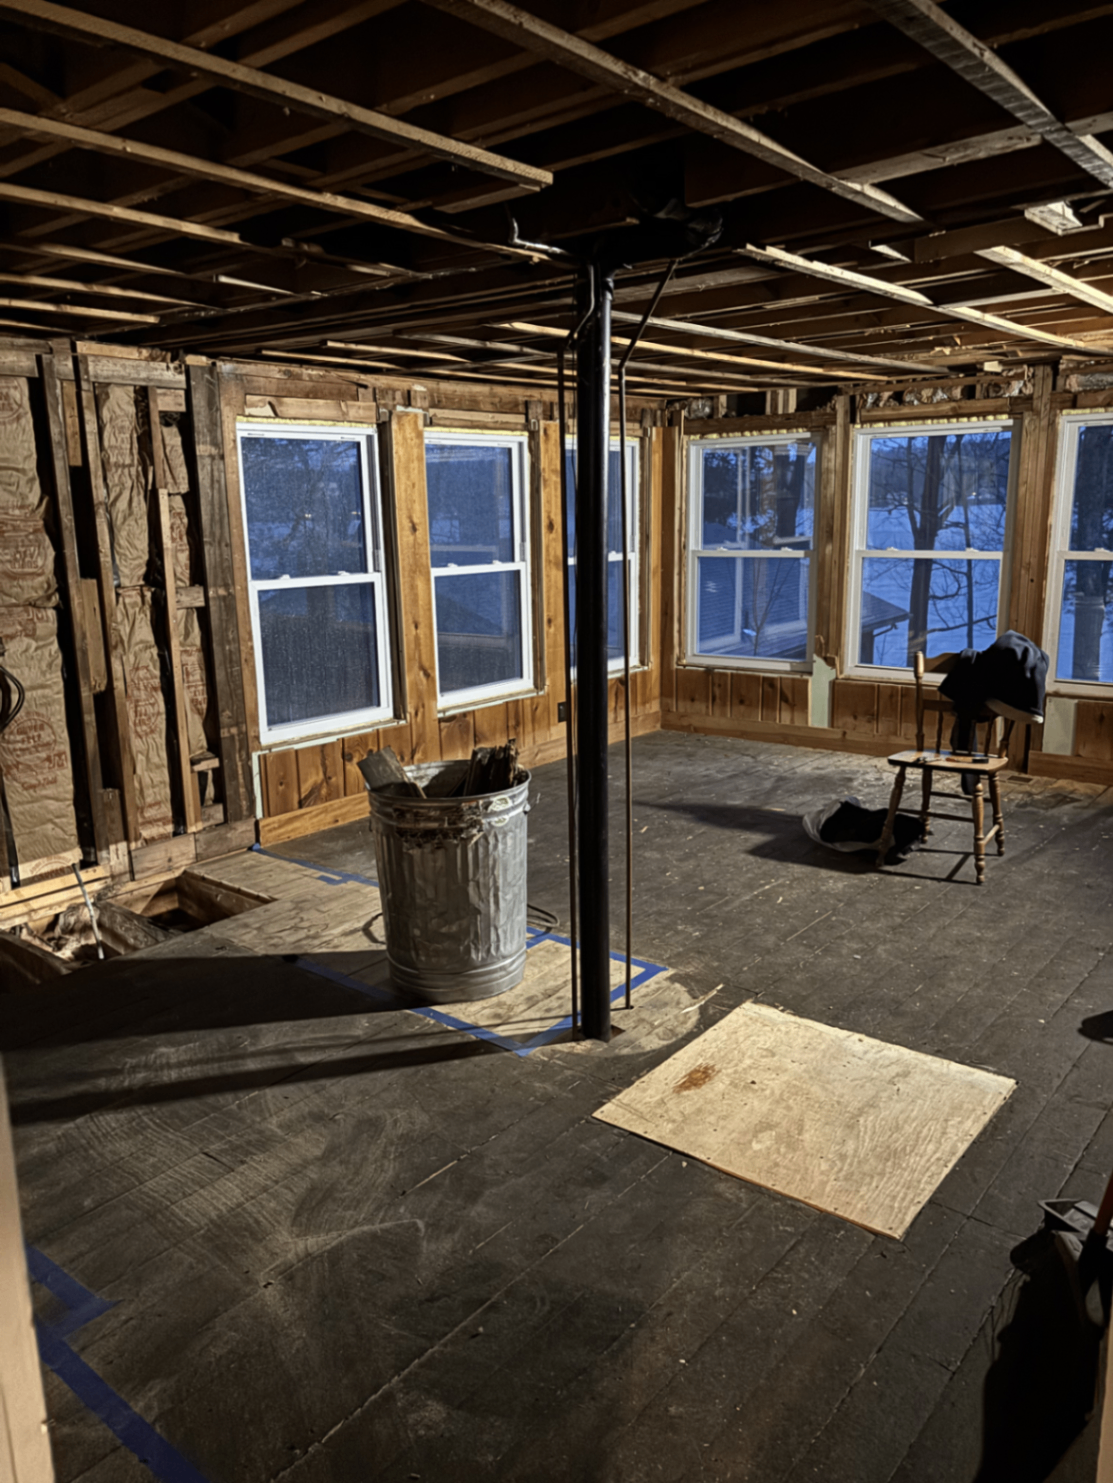
Finished lakeside porch with stained wood ceiling, timber post and lake views
Gutted lakeside room framed to studs with temporary support post
BeforeAfter

Crystal Lake House — Lakeside Porch

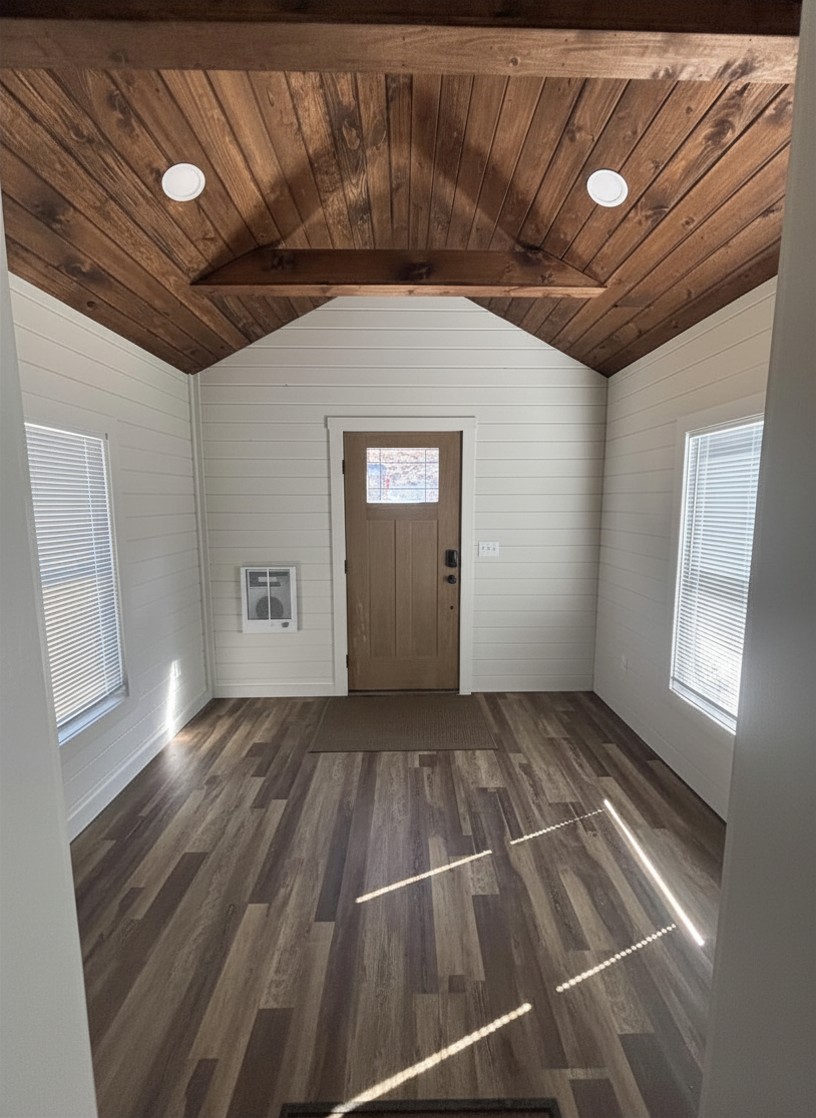
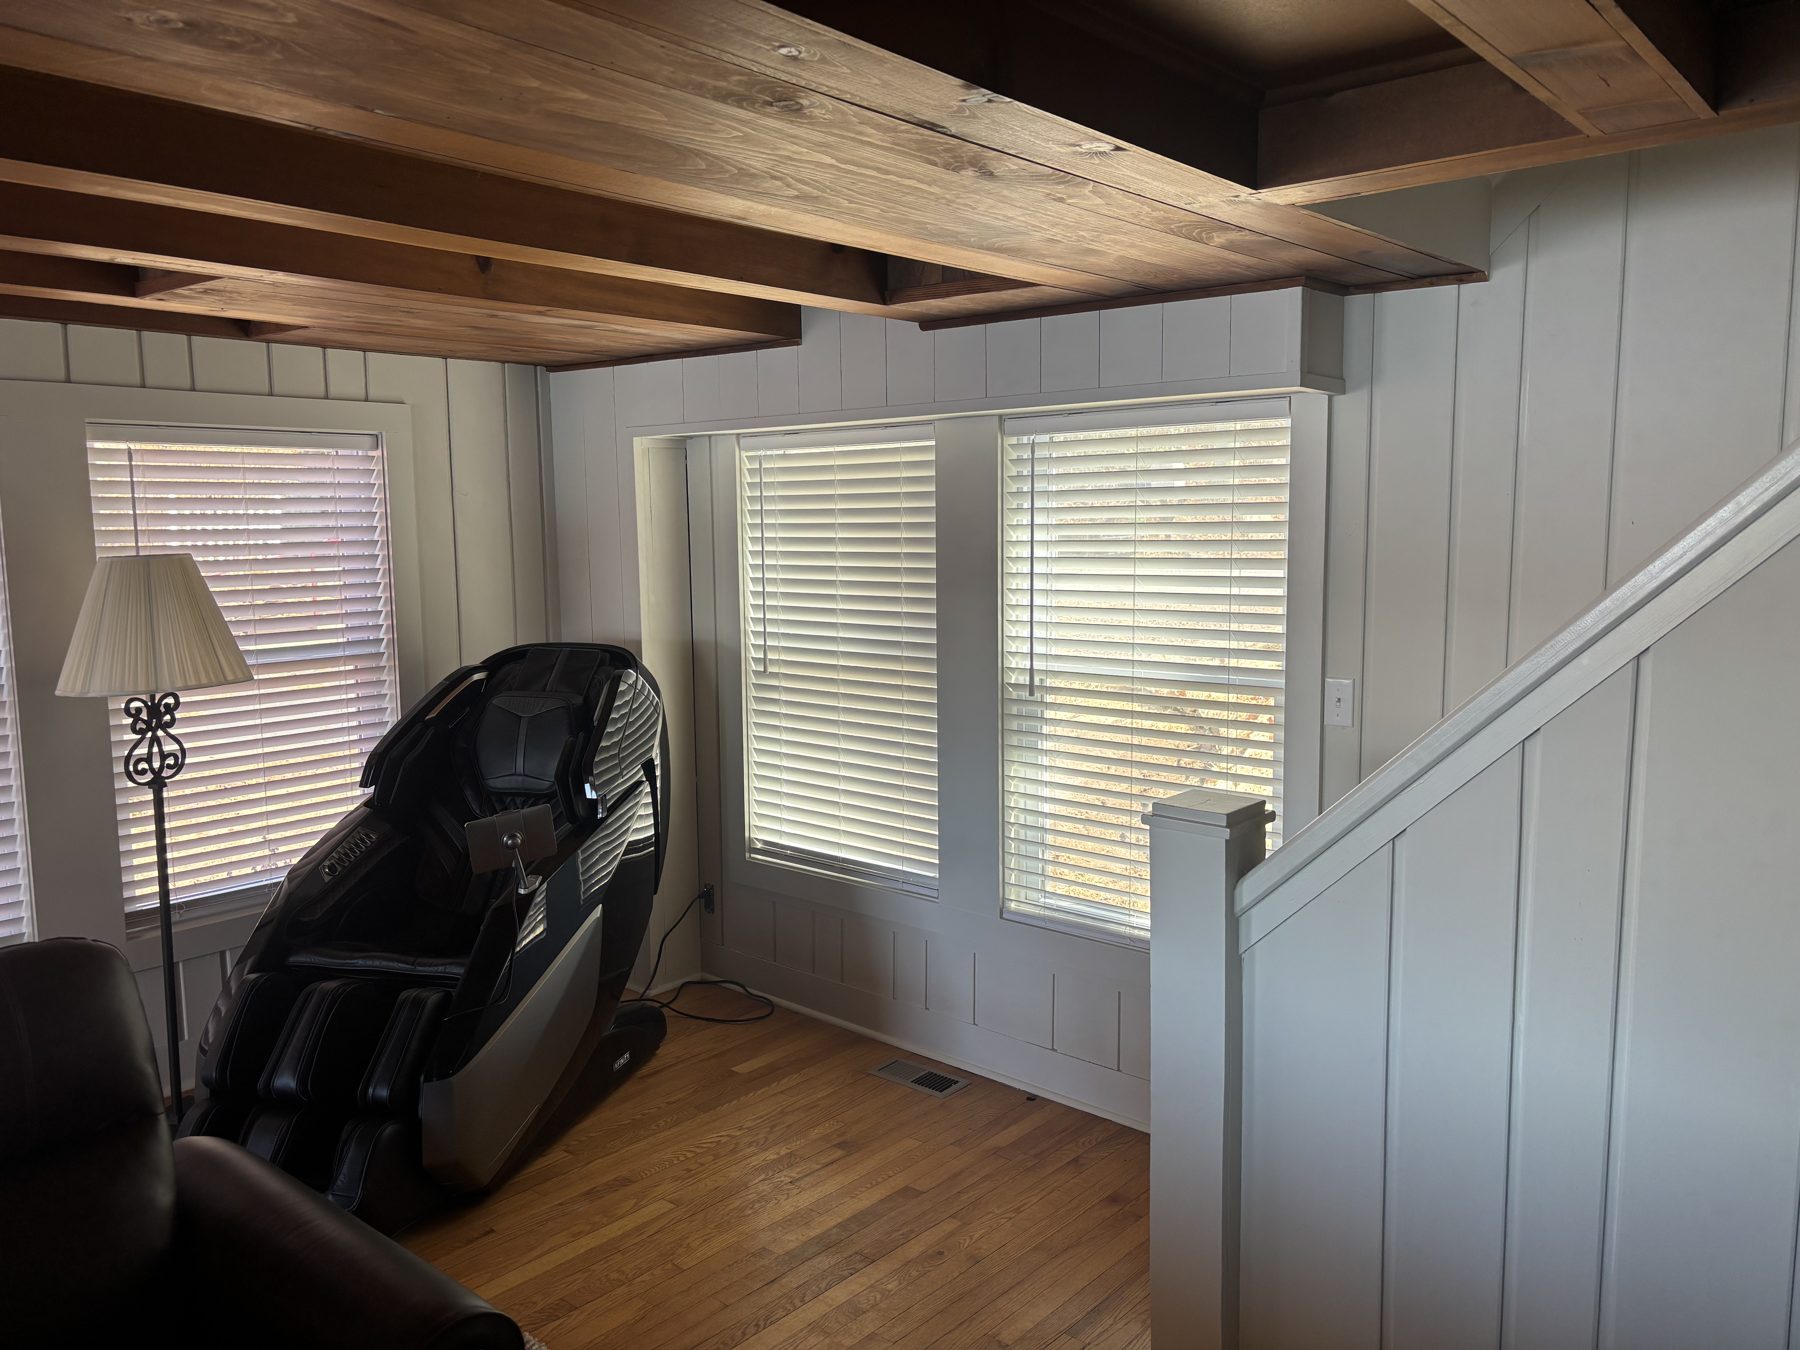
Finished mudroom entry with vaulted wood ceiling and shiplap walls
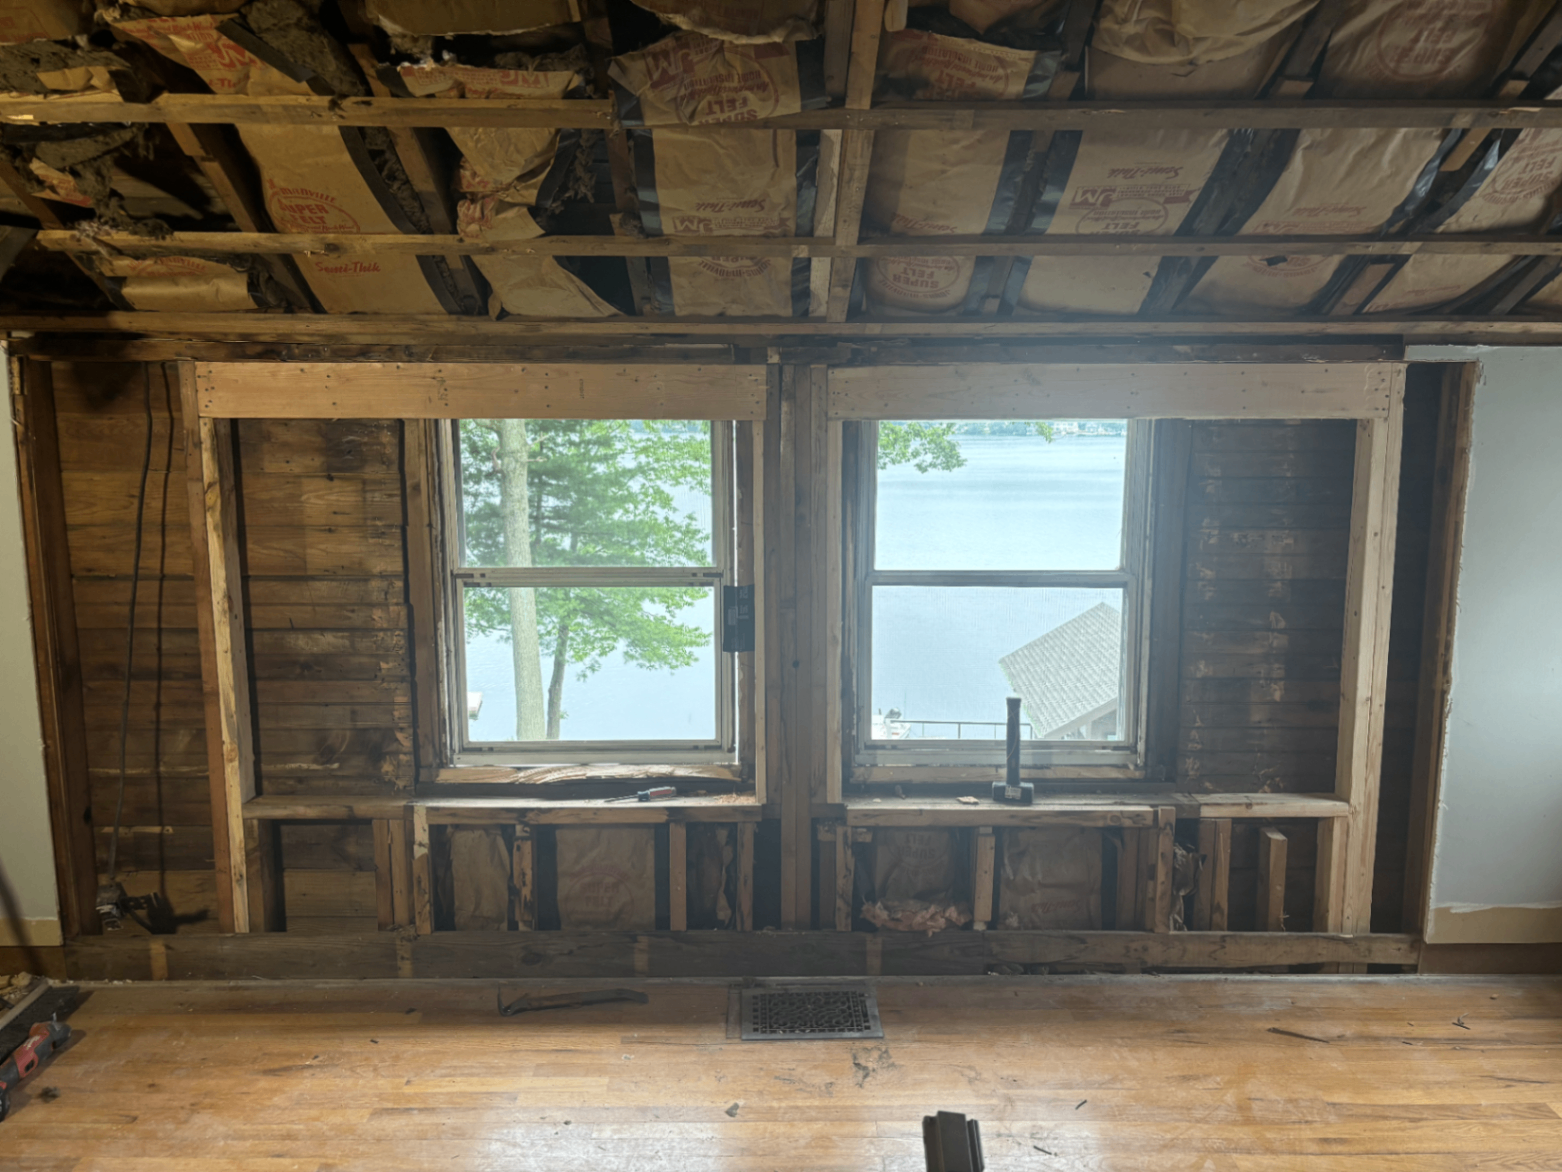
Interior wall stripped to framing with old windows facing the lake
BeforeAfter

Crystal Lake House — Entry & Mudroom

Past work

Finished projects

A gallery of completed Bahler Works projects.
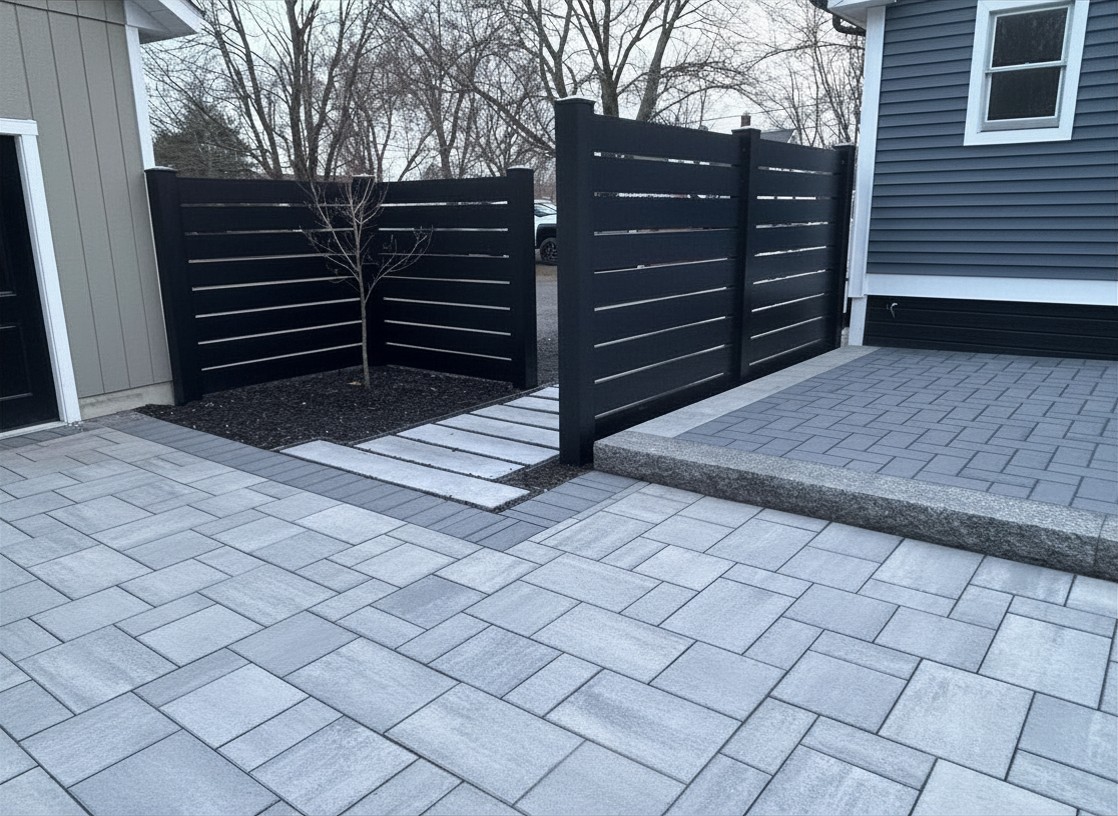
Paver patio with granite step and black horizontal privacy fence

Paver Patio & Privacy Fence

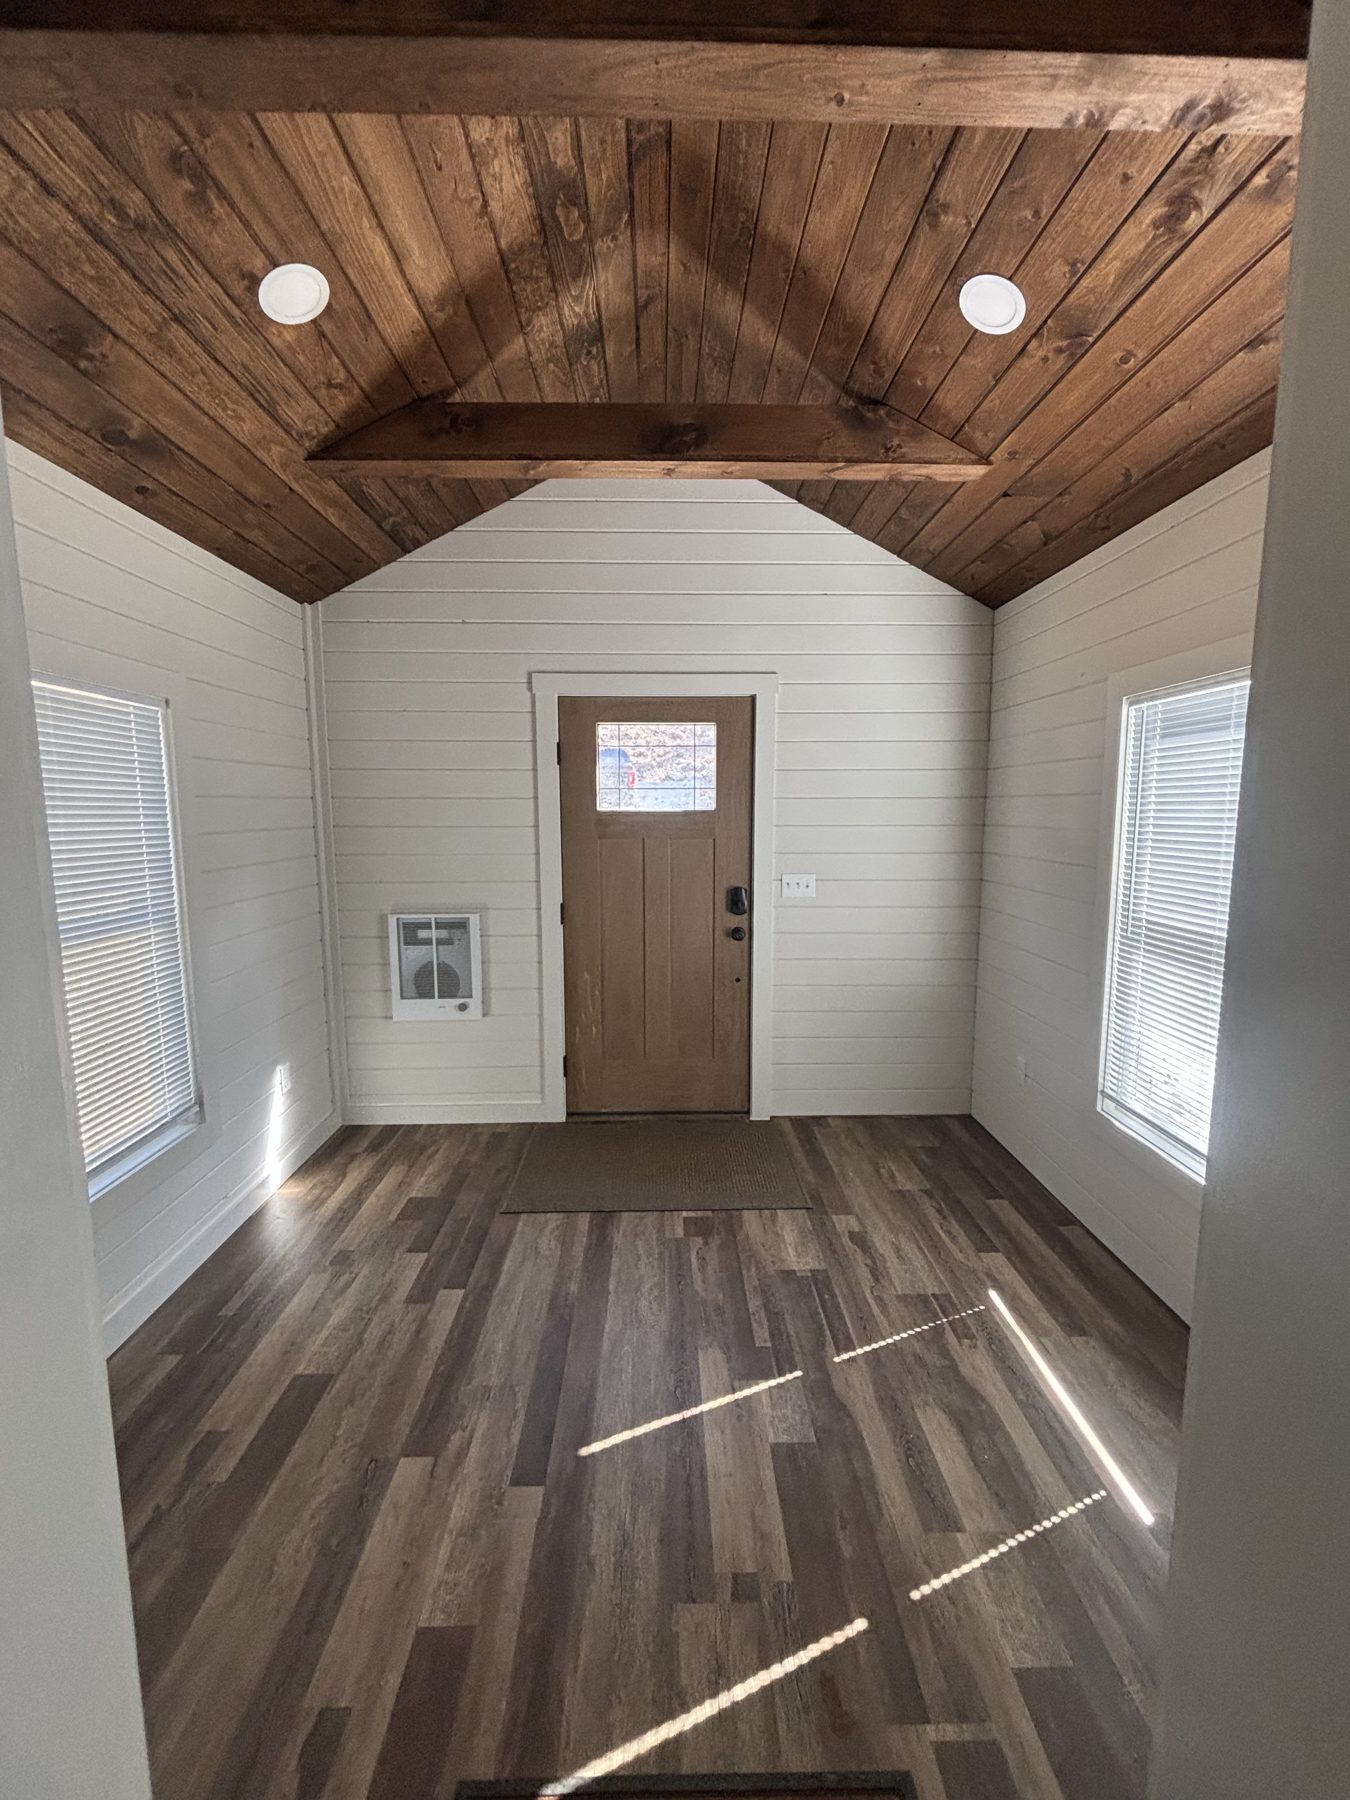
Interior entry with vaulted shiplap ceiling and wood plank floor

Vaulted Entry Interior

Backyard stone patio with built-in steps and seating

Stone Patio & Steps

Stone-front craftsman home lit at night

Stone Craftsman Home

Finished timber frame pavilion on stone piers

Timber Frame Pavilion

Red board and batten barn with carriage garage door

Red Barn Garage

Paver driveway with black horizontal privacy fence

Paver Driveway & Fence

Curved bluestone walkway through landscape beds

Bluestone Walkway

Bluestone treads with granite risers at front entry

Bluestone Front Steps

Natural stone steps through boulder landscape beds

Landscape Steps

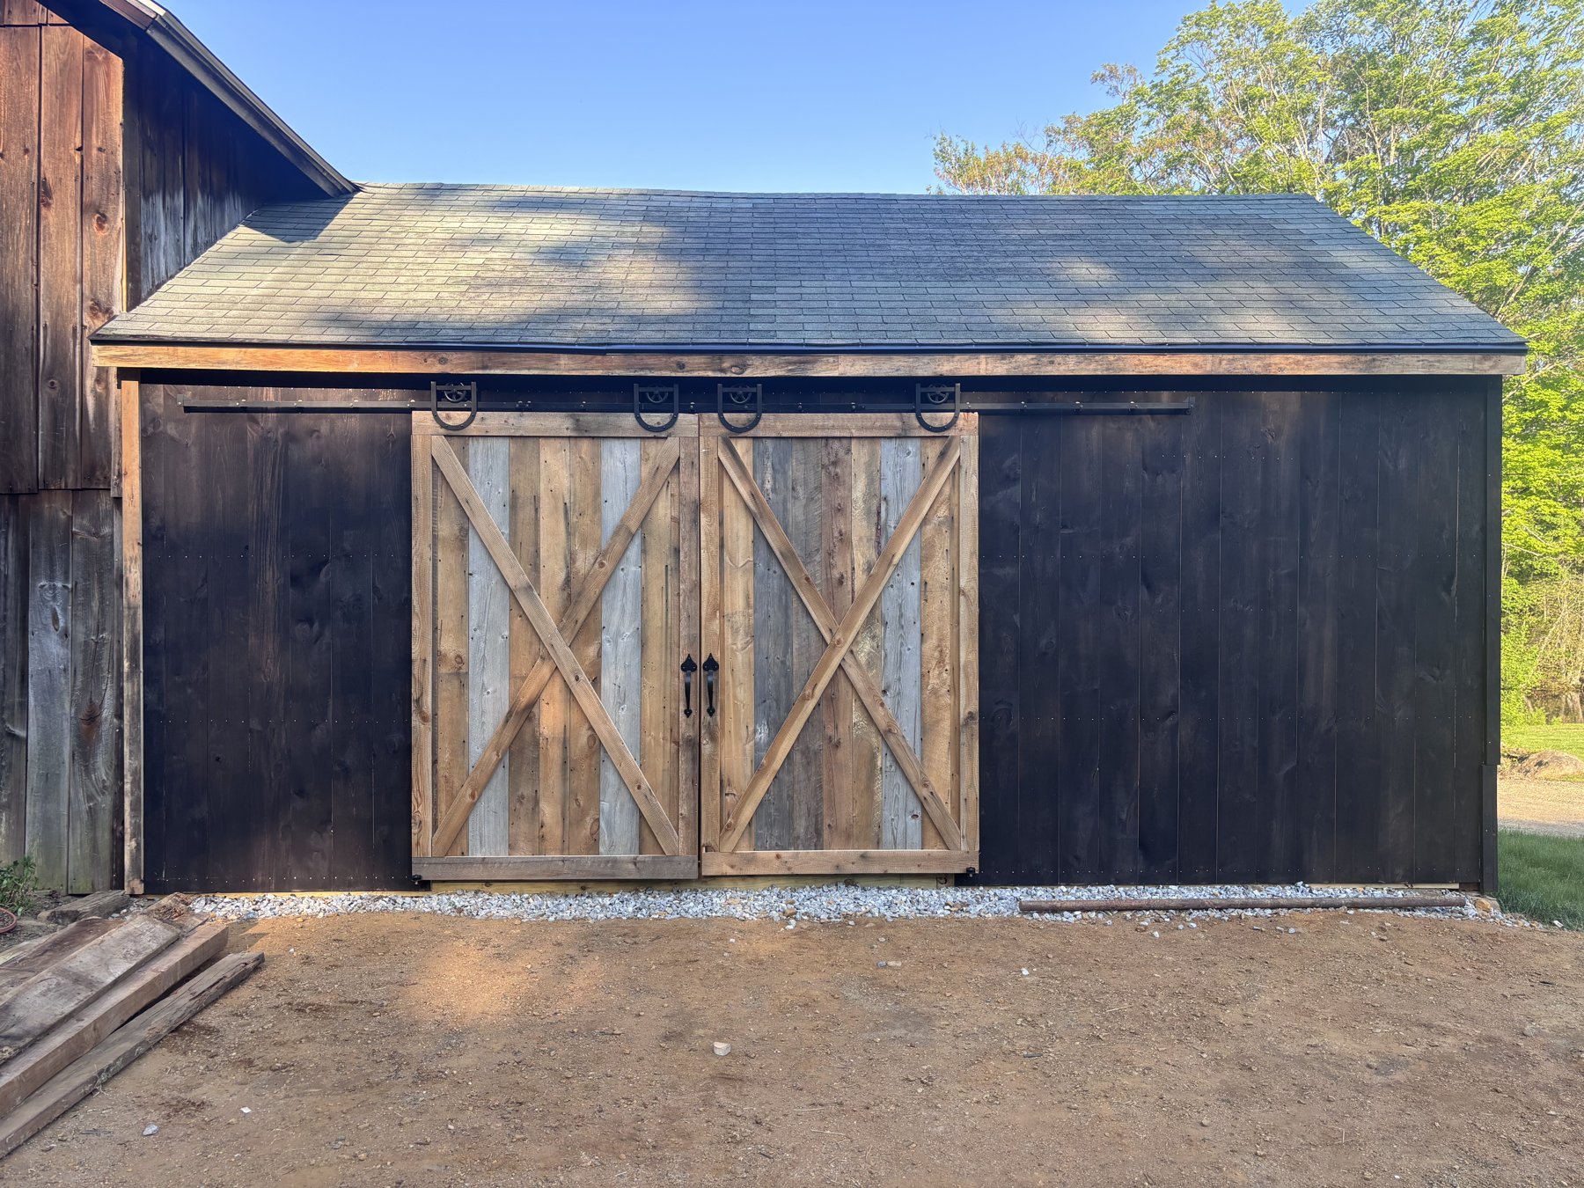
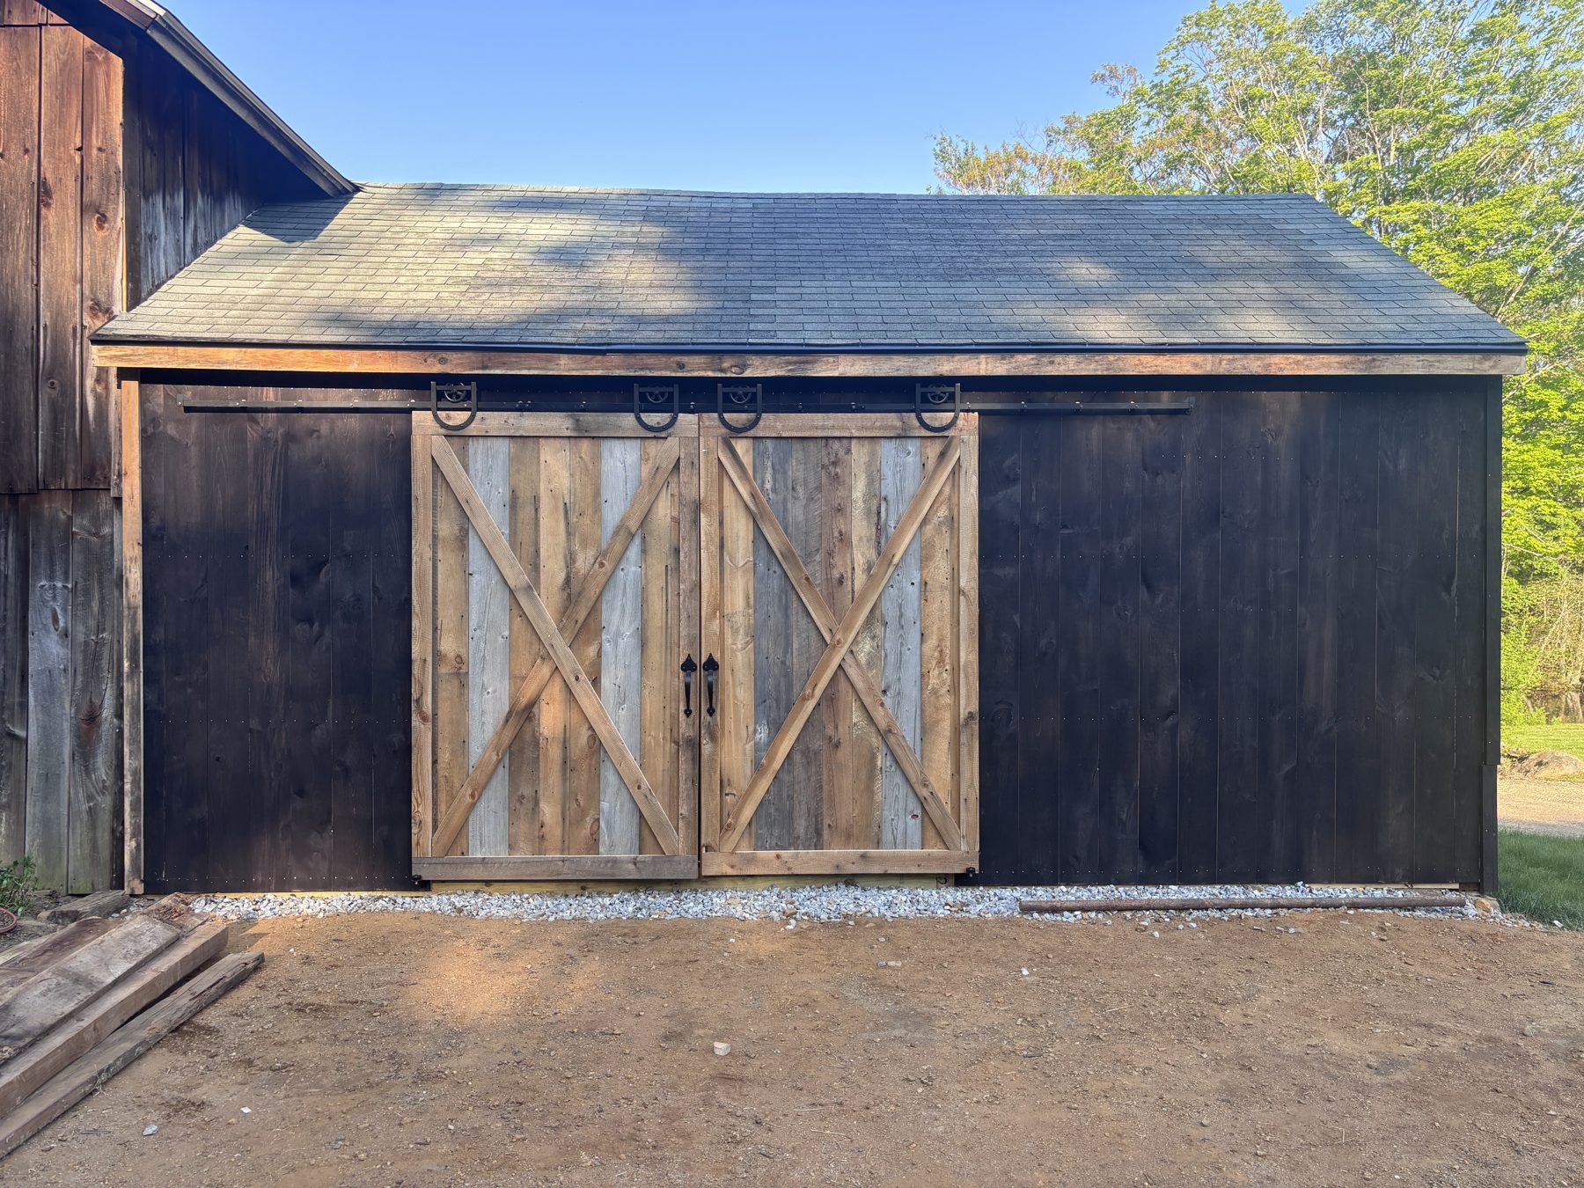
Reclaimed sliding barn doors on restored black barn

Barn Sliding Doors

Paver patio with firepit and landscape beds

Patio Pavers

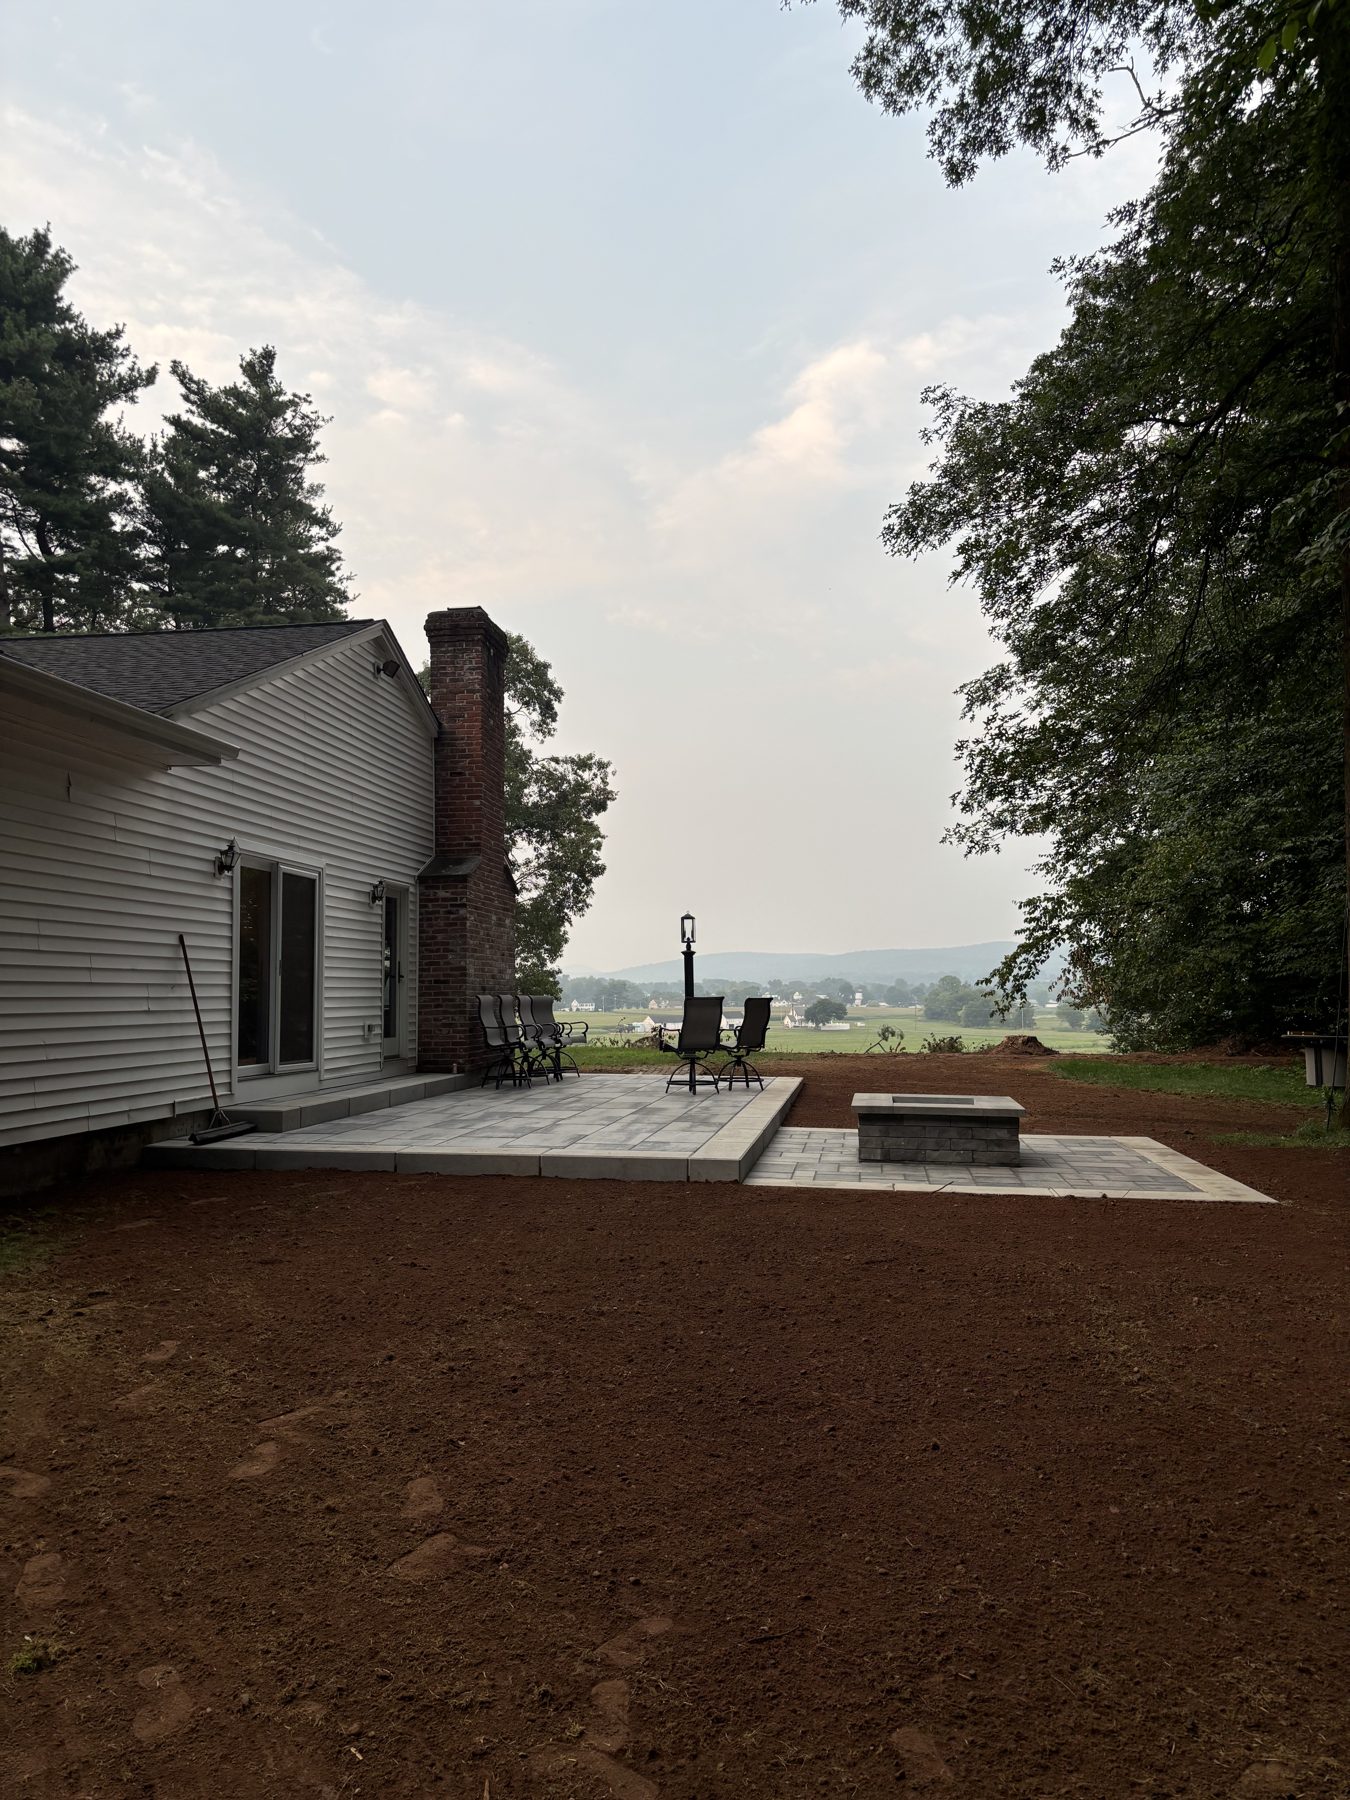
Stone patio with firepit and fieldstone edging

Stone Patio & Firepit

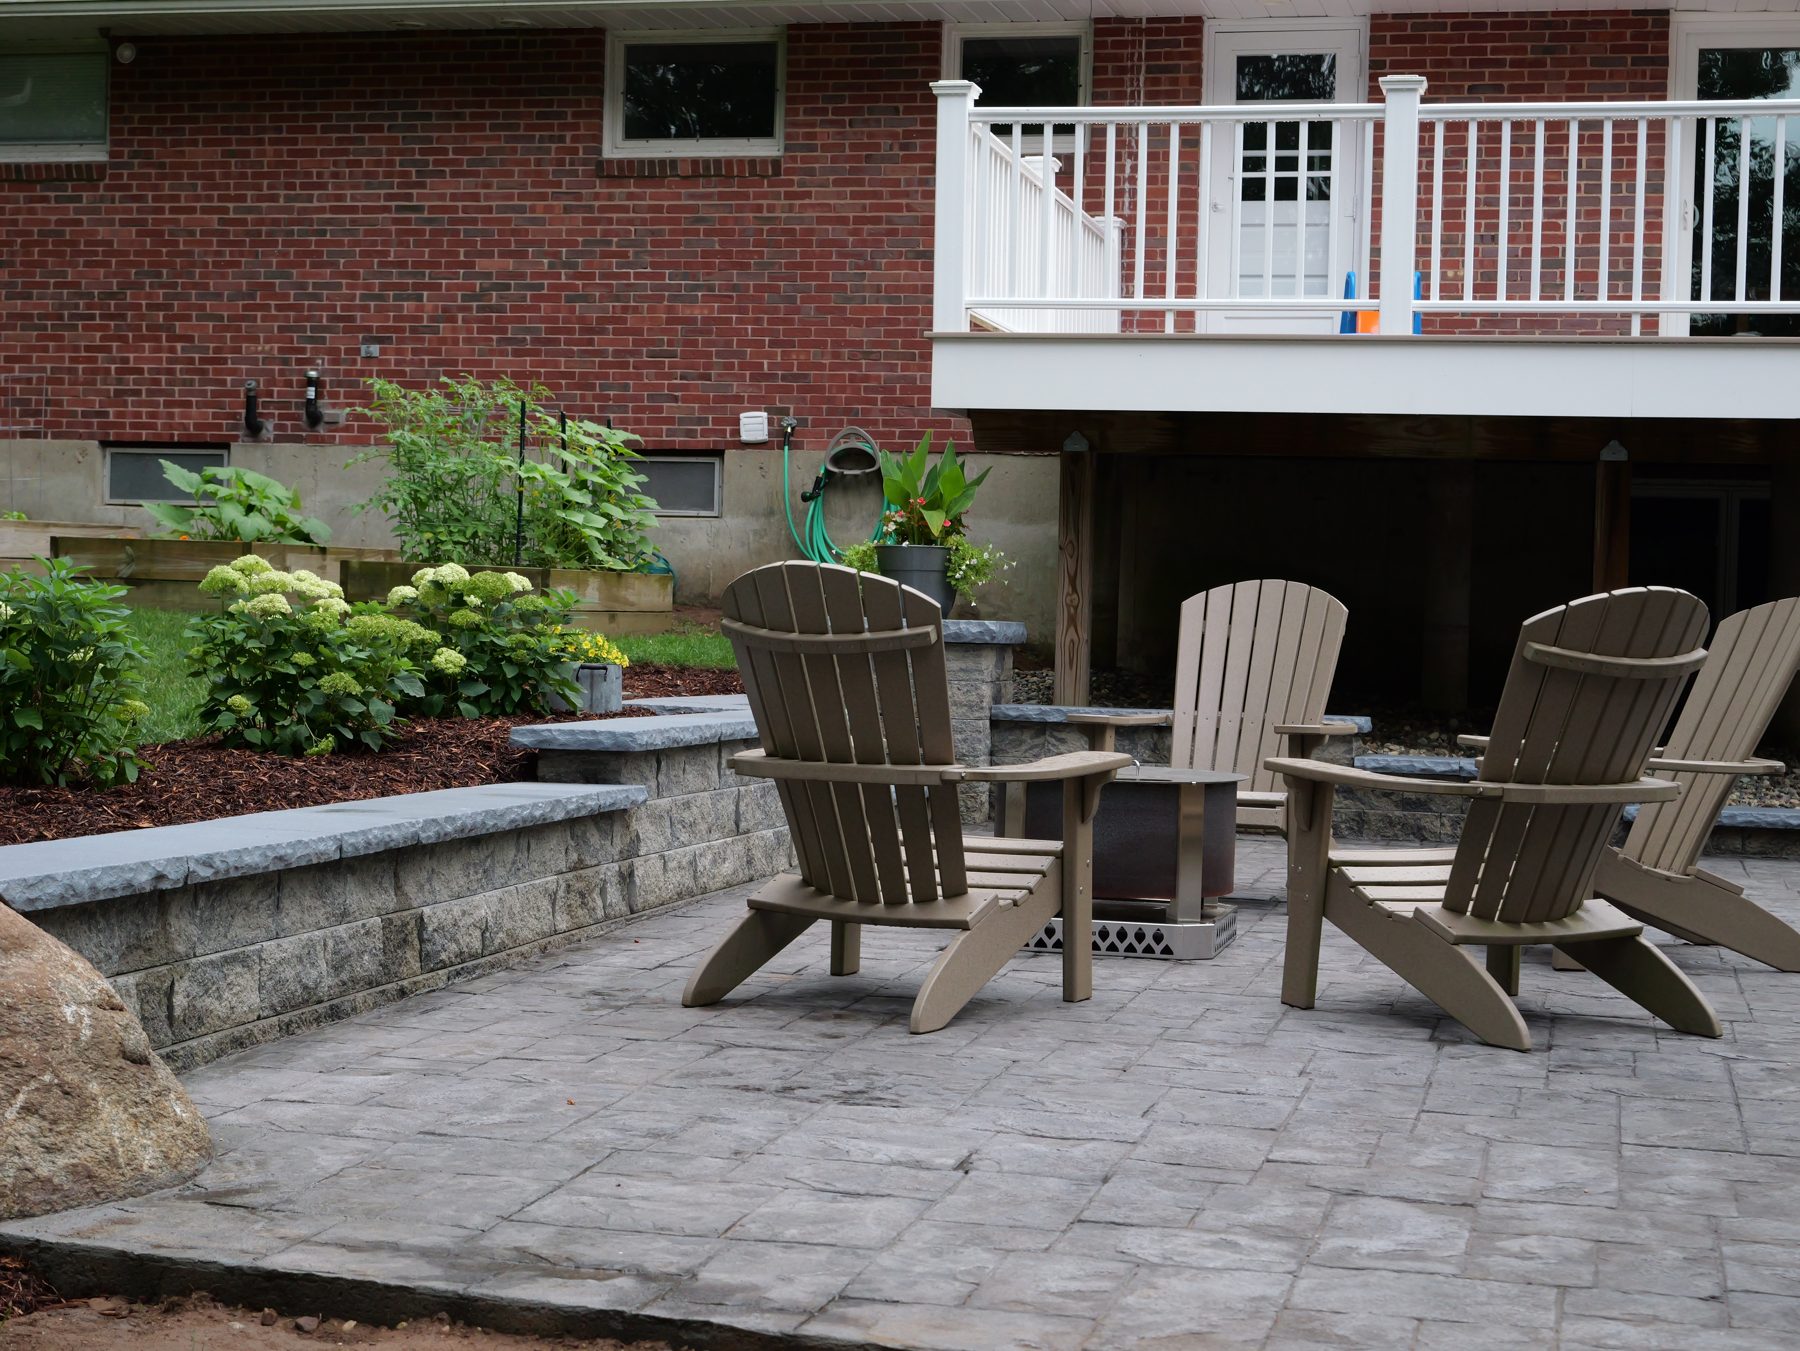
Stamped concrete patio seating area with stone wall

Stamped Patio Seating

Vaulted mudroom entry with wood ceiling and side door

Vaulted Mudroom Entry

Lakeside sunroom interior with wood ceiling and lake views

Lakeside Sunroom

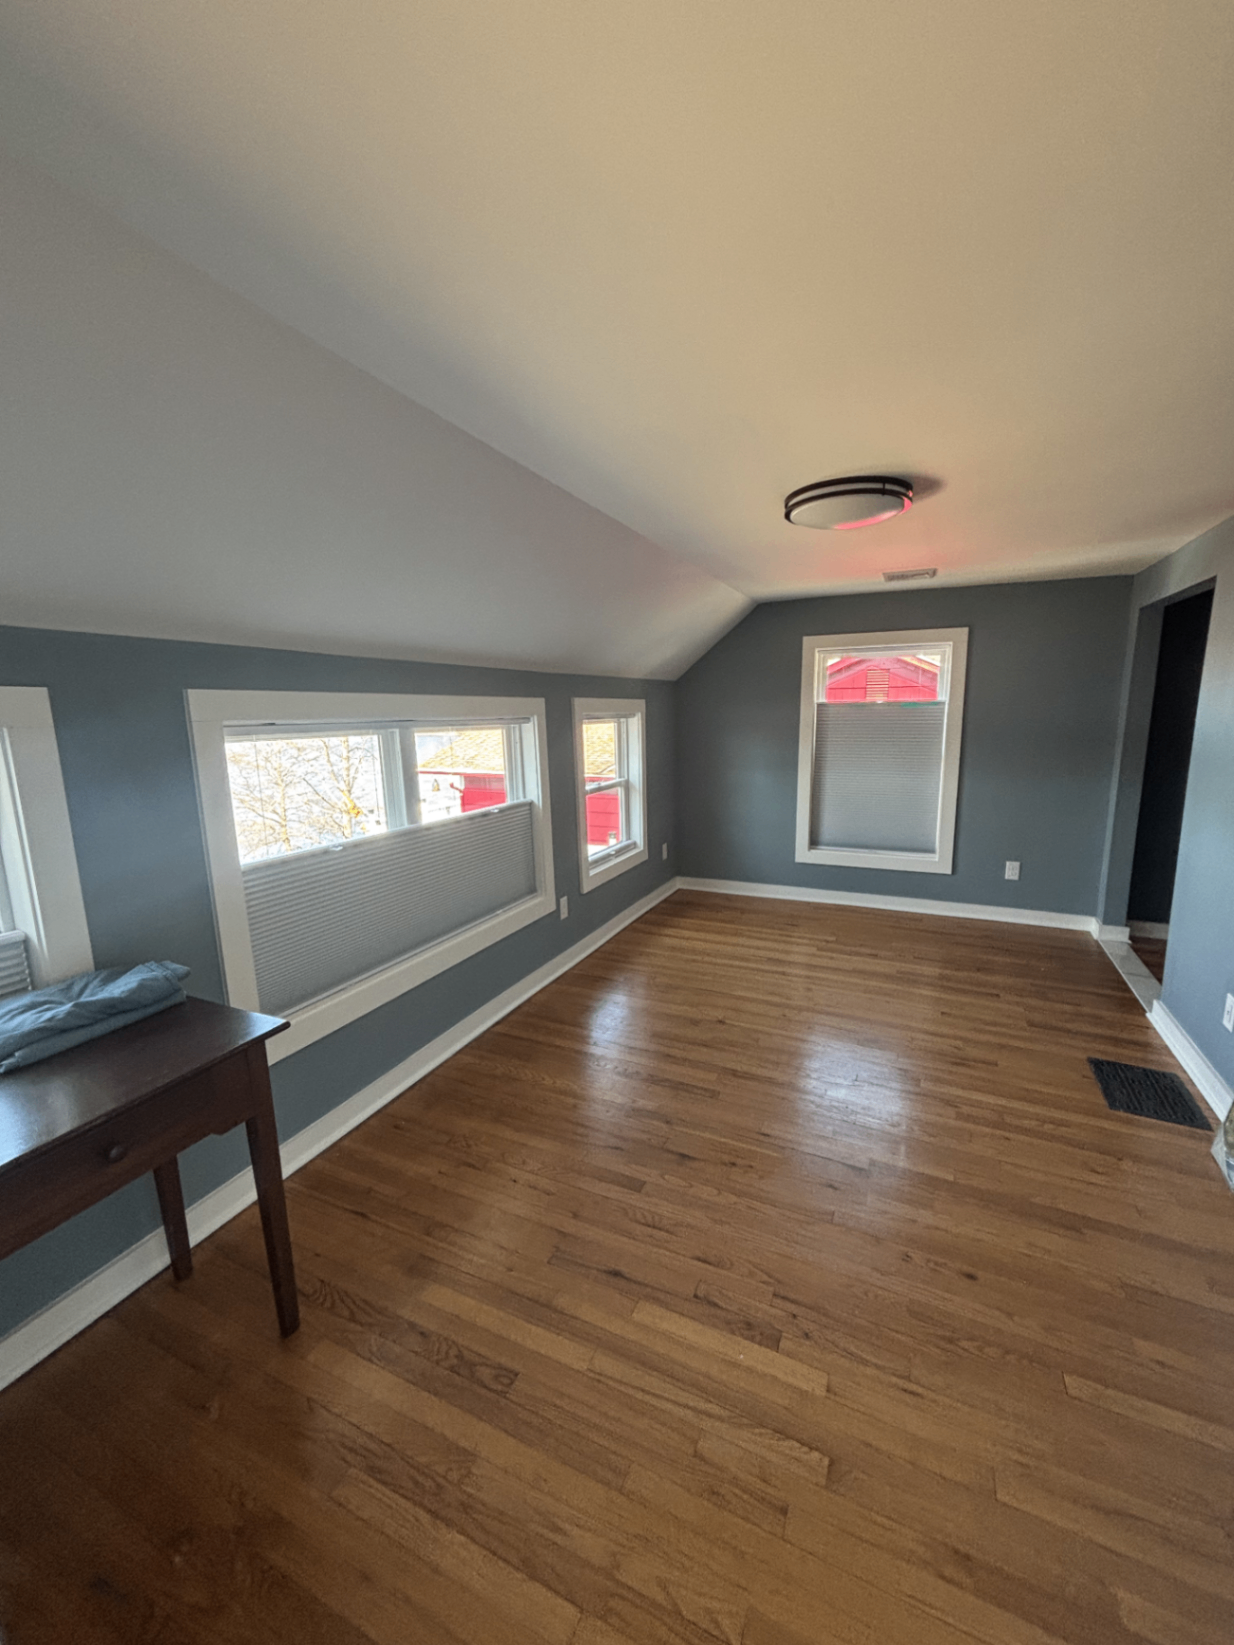
Renovated upstairs bedroom with refinished hardwood floors

Upstairs Bedroom Renovation